
Curt Dougherty
Associate Broker
REALTOR®, Associate Broker




Curt Dougherty
Call: (804) 338-5367
BEDS4
BATHS3 full 1 partial
SQUARE FEET2,968
MLS#2603248
STATUSActive
PROPERTY TYPEResidential - Single Family
SUBDIVISIONEdgehill
Property Description
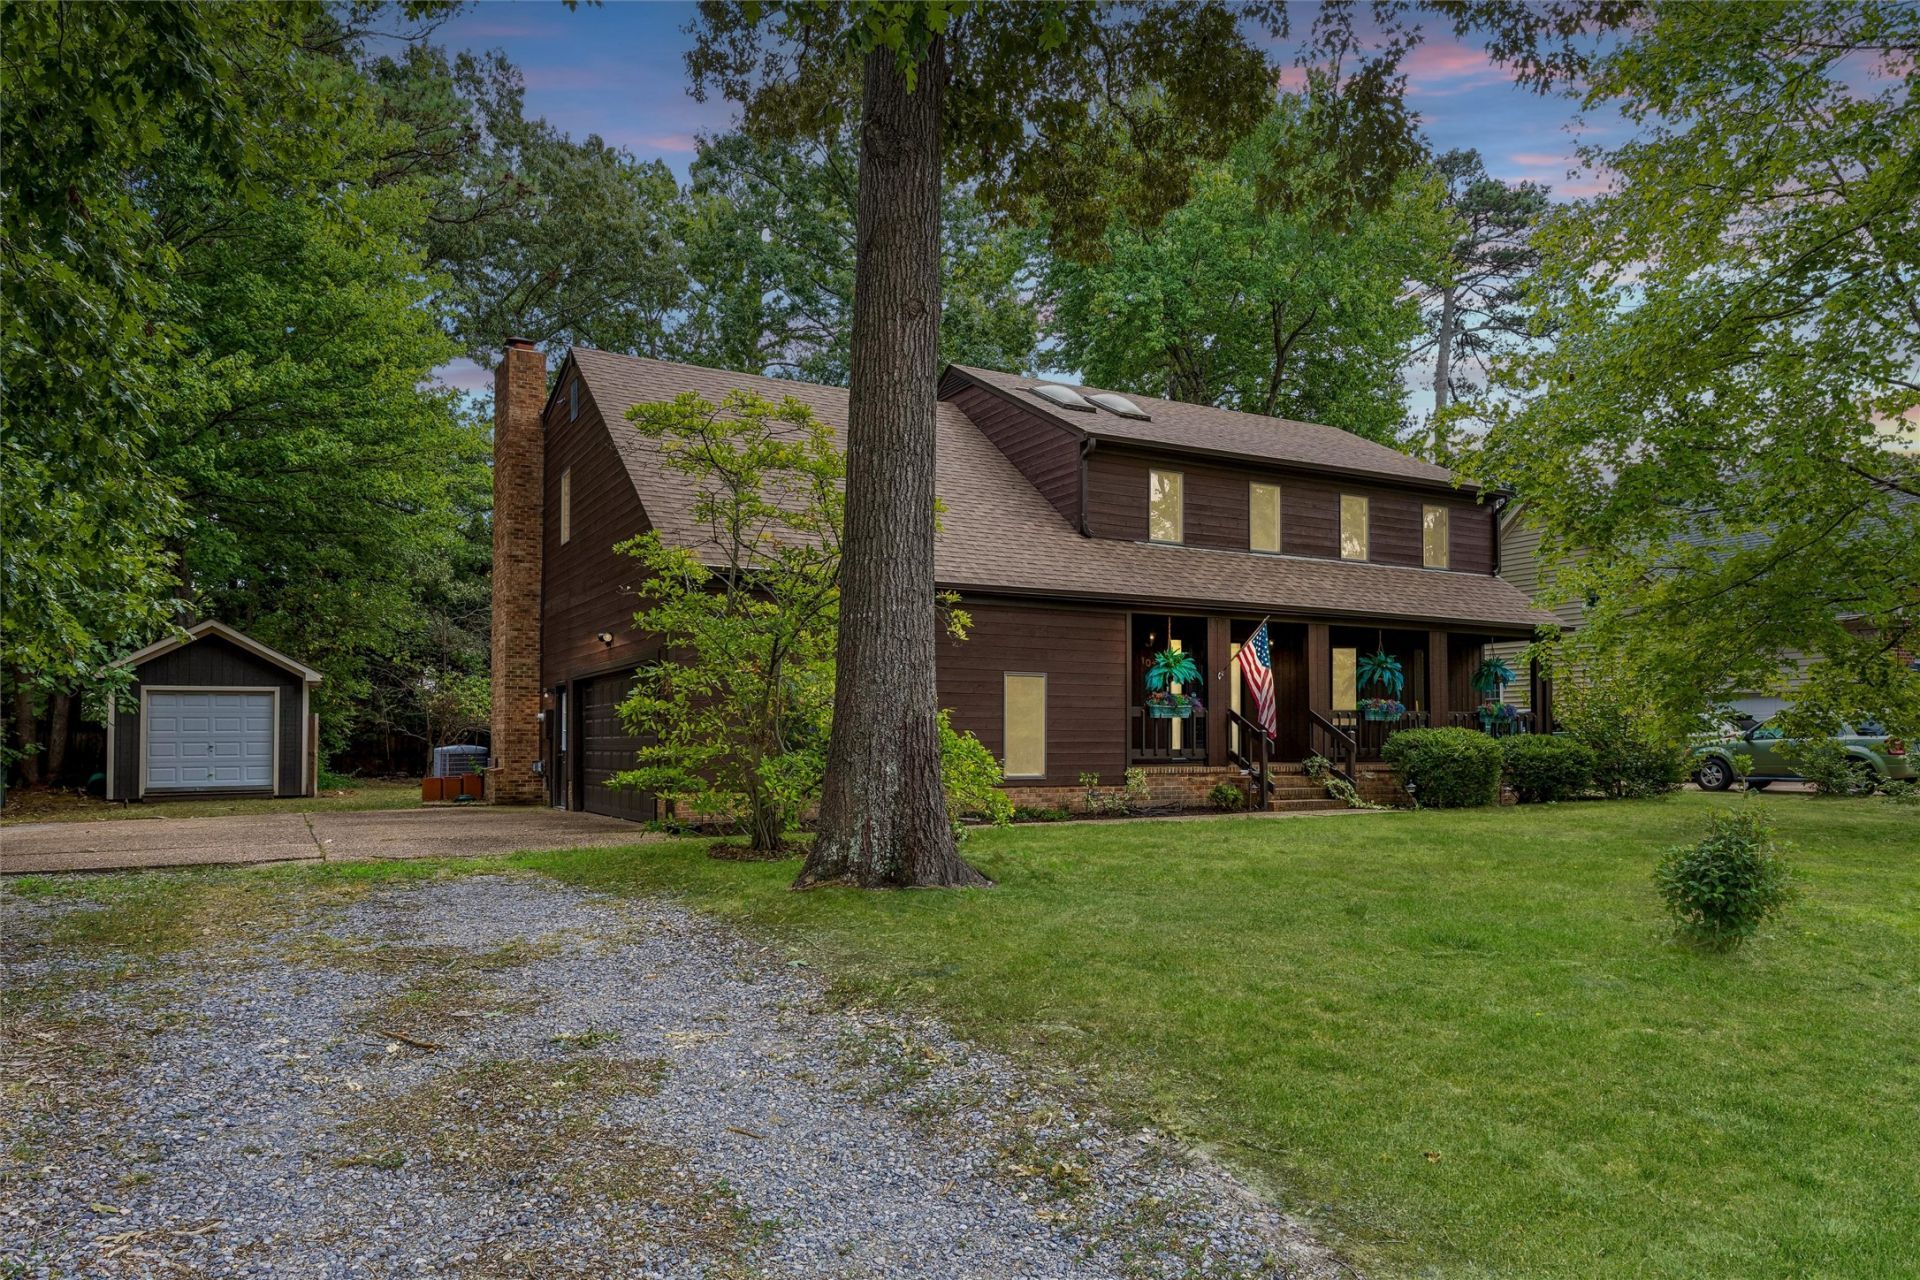
If you're looking for a home with a beautifully remodeled kitchen, a four-season outdoor retreat, and a spacious half-acre lot, this Edgehill home offers plenty to enjoy. This 4-bedroom, 3.5-bath cedar-sided home offers thoughtful updates and exceptional spaces for living and entertaining. The remodeled kitchen features solid cherry cabinetry, granite countertops, a 9' island, touch-activated faucets, and abundant storage. Each sink includes a built-in drying rack, vegetable strainer and cutting board. Enjoy an induction cooktop, Electrolux oven with specialty cooking functions, warming drawer, appliance garage, and separate wet bar with sink, bar dishwasher and dual-temperature wine refrigerator. Upstairs, the primary suite features a private bath and wood-burning fireplace, while a second bedroom has its own attached bath. Two additional bedrooms share another full bath. New carpet throughout. The four-season screened porch features Eze-Breeze windows, a 2-year-old mini-split, hot tub and shower. Outside, enjoy the deck, fire pit, wood-fired pizza oven, mature landscaping and dusk-to-dawn lighting in the fenced backyard. Anderson casement windows, 3-zone HVAC and a roof replaced December 2022. Two sheds provide additional storage. No mandatory HOA, with optional pool, swim team and neighborhood activities.
Property Features
Property Type: Residential - Single Family
Basement: Crawl Space
Cooling: Central Air, Zoned
Fireplaces: 1
Garage: 2 car attached
Heating: Electric, Heat Pump, Zoned
Home Style: Colonial, Two Story
Lot Size: 0.50 Acres
Roof Type: Asphalt, Shingle
Stories: 2.0
Taxes: $3,852
Year Built: 1985
Amenities
Wet Bar
Ceiling Fan(s)
Dining Area
Double Vanity
Eat-in Kitchen
Granite Counters
Kitchen Island
Pantry
Recessed Lighting
Walk-In Closet(s)
Deck
Enclosed Porch
Lighting
Porch
Unpaved Driveway
Feature Descriptions
Appliances: Double Oven, Dishwasher, Electric Cooking, Electric Water Heater, Disposal, Microwave, Range, Refrigerator, Range Hood, Stove
Community Features: Common Grounds/Area, Clubhouse, Pool
Days on Site: 28
Exterior: Cedar, Drywall, Frame
Fencing: Back Yard
Fireplace: Masonry, Wood Burning
Flooring: Carpet, Tile
Laundry: Washer Hookup, Dryer Hookup
Parcel#: Q08A-2395-4927
Parking: Attached, Direct Access, Driveway, Garage, Garage Door Opener, Two Spaces, Unpaved
Parking Notes: Attached, Direct Access, Driveway, Garage, Garage Door
Patio/Porch: Deck, Front Porch, Porch, Screened
Pool: None, Community
Security: Smoke Detector(s)
Sewer: Public Sewer
Spa: Yes
Spa: Hot Tub
Swimming Pool: Yes
Water: Public
Local Schools
High School: York
Middle School: York
Elementary School: Yorktown
Listed By / Shown By
Listed By
Agency Name: Keller Williams Williamsburg
Agency Phone: (757) 963-5455
Shown By
Agent Name: Curt Dougherty
Agent Phone: (804) 338-5367
Agency Title: Napier Realtors ERA

Estimate Your Payment
Estimated Payment
$ 1,768.41 per month $1,279.70 Principal & Interest $321.00 Property Tax $167.71 Homeowner's InsuranceChange Payment Information

Curt Dougherty
Office: (804) 747-7653
Cell: (804) 338-5367
Fax: (804) 747-8193
Email Me
West End Office
Main Phone: (804) 747-7653
100 Eastshore Drive
Suite 105
Glen Allen, VA 23059
100 Eastshore Drive
Suite 105
Glen Allen, VA 23059


©2025 Napier ERA Realtors Inc., dba. All rights reserved.
ERA® and the ERA logo are registered service marks owned by ERA Franchise Systems LLC. Napier Realtors ERA fully supports the principles of the Fair Housing Act and the Equal Opportunity Act. Each franchise is independently owned and operated. Any services or products provided by independently owned and operated franchises are not provided by, affiliated with or related to ERA Franchise Systems LLC nor any of its affiliated companies.
Privacy Policy / DMCA Notice / ADA Accessibility


This site is hosted, designed and copyright
© 1994 - 2026 by
Delta Media Group, Inc. -- Patent Pending --
Agency License Information: A licensed real estate firm in the state of Virginia.