
Curt Dougherty
Associate Broker
REALTOR®, Associate Broker




Curt Dougherty
Call: (804) 338-5367
BEDS4
BATHS2 full 1 partial
SQUARE FEET2,404
MLS#202601728
STATUSActive
PROPERTY TYPEResidential - Single Family
Property Description
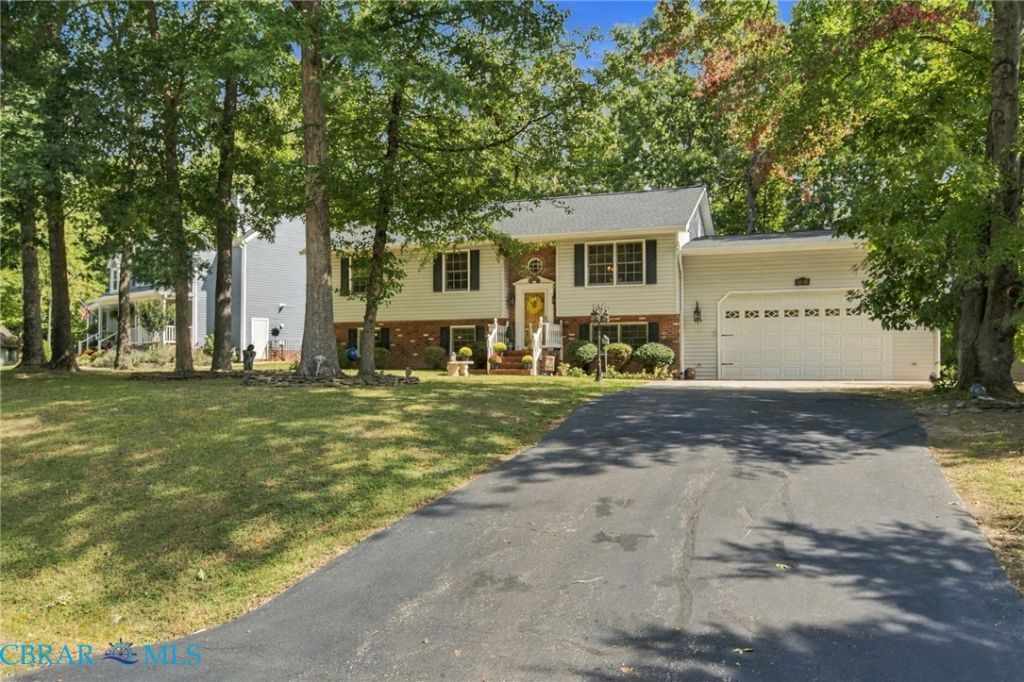
Location, Location, Location! Just 3 miles from I-95, this custom home sits on a peaceful cul-de-sac with no HOA and is located in a great school system. Thoughtfully designed custom millwork throughout makes this home truly one of a kind. The inviting living room overlooks the spacious front yard and features a custom window seat with built-in storage. The smartly designed kitchen offers gas cooking, a breakfast bar for casual dining, and a spacious dining area perfect for family meals and entertaining. A bright and airy sunroom just off the main living areas provides the perfect spot for quiet morning coffee. The main level features a spacious primary suite with an ensuite bath offering a walk-in shower, plus two additional bedrooms with custom built-ins-ideal for homework, organization, or flexible use. The lower level adds even more living space, including a fourth bedroom with built-ins, currently used as an art studio. The expansive family room features beautiful cherry built-ins, a wet bar with refrigerator, dedicated model-building desks with task lighting, and plenty of room for a full-size pool table. A convenient half bath completes this family-friendly recreation space. An oversized laundry room includes a utility sink and freezer. The attached two-car garage is truly project-ready, featuring 220V outlets, an anti-static exhaust ventilation system, oversized cabinets, and task lighting. Outside, the fenced rear yard is ready for kids, pets, and play, while the party-sized brick patio provides plenty of space for comfortable outdoor seating and backyard grilling. A truly special home offering custom craftsmanship, flexible living space, a fantastic location, and room for the whole family-without the restrictions of an HOA.
Property Features
Property Type: Residential - Single Family
Basement: Finished, Heated, Interior Entry
Cooling: Central Air
Fenced: Yes
Garage: 1.5
Heating: Electric, Heat Pump
Home Style: Split-Foyer
Lot Size: 0.34 Acres
Roof Type: Shingle
Stories: 1.0
Taxes: $2,430
Year Built: 1995
Amenities
Atrium
Bookcases
Built-in Features
Bay Window
Dining Area
French Door(s)/Atrium Door(s)
Bath in Primary Bedroom
Recessed Lighting
Skylights
Workshop
Deck
Storage
Shed
Paved Driveway
Feature Descriptions
Appliances: Dryer, Dishwasher, Electric Water Heater, Freezer, Gas Cooking, Disposal, Ice Maker, Microwave, Refrigerator, Washer
Days on Site: 17
Exterior: Brick Veneer, Drywall, Frame, Vinyl Siding
Fencing: Back Yard, Chain Link, Fenced
Flooring: Partially Carpeted, Tile, Wood
Lot: Cul-De-Sac
Parcel#: None
Parking: Direct Access, Driveway, Garage Door Opener, Heated Garage, Oversized, Paved, Garage Faces Rear, Garage Faces Side, Workshop in Garage
Parking Notes: Direct Access, Driveway, Garage Door Opener, Heated G
Patio/Porch: Rear Porch, Deck
Sewer: Public Sewer
Water: Public
Window: Skylight(s)
Local Schools
High School: Courtland
Middle School: Battlefield
Elementary School: Courthouse Road
Listed By / Shown By
Listed By
Agency Name: Erwin Realty
Agency Phone: 804-776-1020
Shown By
Agent Name: Curt Dougherty
Agent Phone: (804) 338-5367
Agency Title: Napier Realtors ERA

Estimate Your Payment
Estimated Payment
$ 1,423.36 per month $1,079.40 Principal & Interest $202.50 Property Tax $141.46 Homeowner's InsuranceChange Payment Information

Curt Dougherty
Office: (804) 747-7653
Cell: (804) 338-5367
Fax: (804) 747-8193
Email Me
West End Office
Main Phone: (804) 747-7653
100 Eastshore Drive
Suite 105
Glen Allen, VA 23059
100 Eastshore Drive
Suite 105
Glen Allen, VA 23059


©2025 Napier ERA Realtors Inc., dba. All rights reserved.
ERA® and the ERA logo are registered service marks owned by ERA Franchise Systems LLC. Napier Realtors ERA fully supports the principles of the Fair Housing Act and the Equal Opportunity Act. Each franchise is independently owned and operated. Any services or products provided by independently owned and operated franchises are not provided by, affiliated with or related to ERA Franchise Systems LLC nor any of its affiliated companies.
Privacy Policy / DMCA Notice / ADA Accessibility


This site is hosted, designed and copyright
© 1994 - 2026 by
Delta Media Group, Inc. -- Patent Pending --
Agency License Information: A licensed real estate firm in the state of Virginia.