
Curt Dougherty
Associate Broker
REALTOR®, Associate Broker




Curt Dougherty
Call: (804) 338-5367
BEDS4
BATHS2 full 1 partial
SQUARE FEET2,198
MLS#2603526
STATUSActive
PROPERTY TYPEResidential - Single Family
SUBDIVISIONStonehouse
Property Description
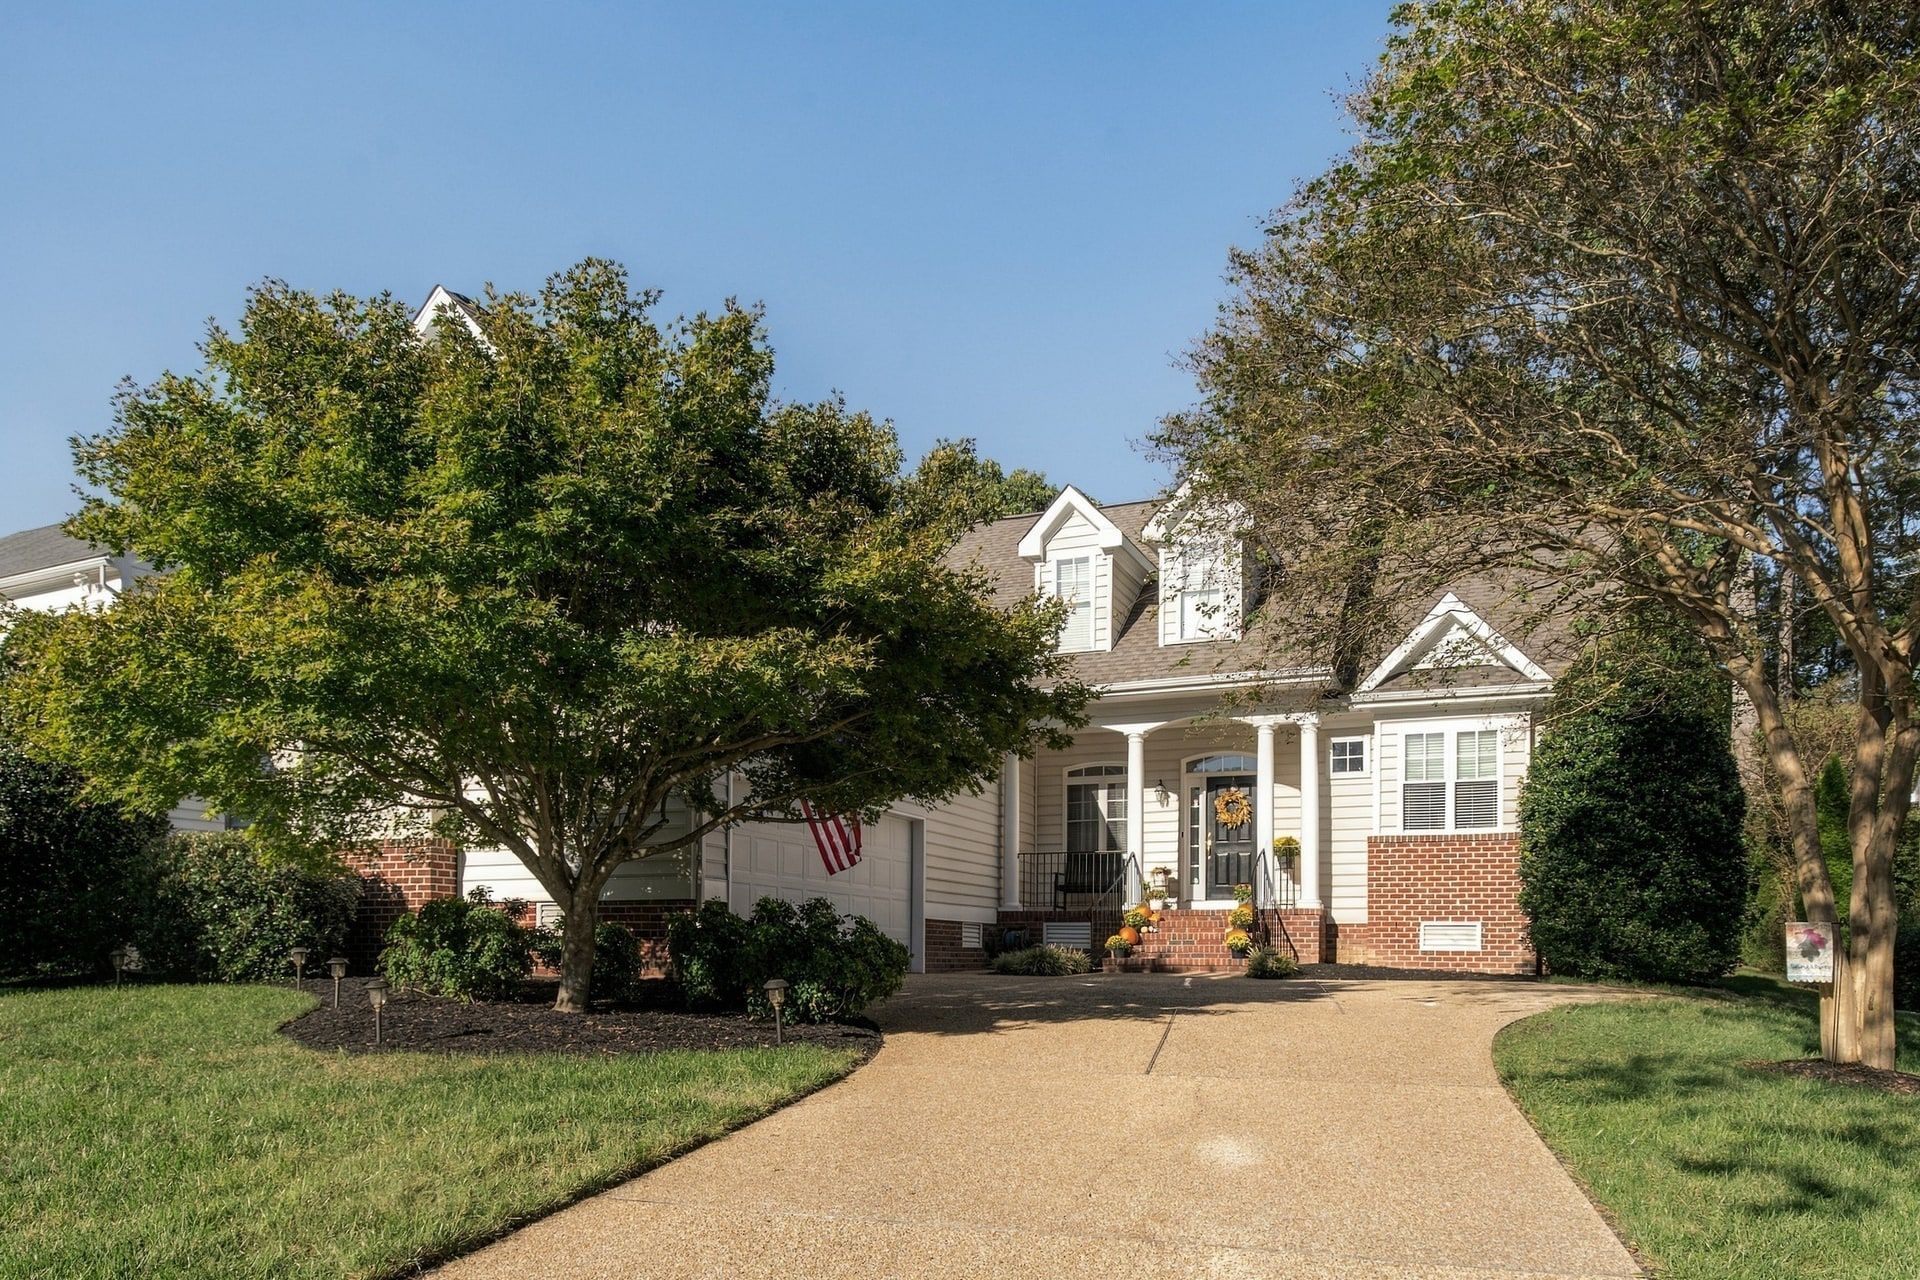
Welcome to Mill Pond at Stonehouse, where coming home feels a little sweeter! Custom built in 2004 and loved by the same owners ever since, this charming 4 bedroom, 2.5 bath home invites you to settle in. At its heart, the living area, kitchen and dining space are all in view, keeping everyone close as meals, laughter and everyday memories unfold. A first floor primary suite makes main level living easy. Enjoy new HVAC, new carpet, new kitchen granite countertops, a bathroom remodel and fresh paint. A tankless water heater with recirculation adds comfort. Slow mornings and cozy evenings await on the freshly stained deck, with a natural gas line and grill plus a propane fire pit for gathering under the stars. Flat front and back yards offer room to play, while a Japanese red maple adds storybook charm. A neighborhood swim team brings community spirit, and the sellers say they will miss their wonderful next door neighbors. Come fall in love!
Property Features
Property Type: Residential - Single Family
Basement: Crawl Space
Cooling: Central Air
Fireplaces: 1
Garage: 2 car attached
Heating: Electric, Forced Air
Home Style: Ranch
Lot Size: 0.44 Acres
Roof Type: Asphalt, Composition, Shingle
Stories: 1.0
Taxes: $3,119
Year Built: 2004
Amenities
Attic
Bookcases
Built-in Features
Bay Window
Ceiling Fan(s)
Dining Area
Double Vanity
Eat-in Kitchen
French Door(s)/Atrium Door(s)
Granite Counters
Garden Tub/Roman Tub
High Ceilings
Jetted Tub
Kitchen Island
Pantry
Recessed Lighting
Steam Shower
Walk-In Closet(s)
Deck
Lighting
Porch
Paved Driveway
Feature Descriptions
Appliances: Built-In Oven, Dishwasher, Exhaust Fan, Gas Cooking, Gas Grill Connection, Microwave, Refrigerator, Stove, Tankless Water Heater
Association Amenities: Management
Community Features: Common Grounds/Area, Clubhouse, Community Pool, Fitness, Golf, Playground, Park, Pool, Putting Green, Storage Facilities, Sports Field, Tennis Court(s), Trails/Paths
Days on Site: 7
Door Features: French Doors
Exclusions: Washer / Dryer
Exterior: Brick, Drywall, Frame, Vinyl Siding
Fireplace: Gas
Flooring: Carpet, Laminate, Tile, Wood
HOA Fee: 150/ Monthly
Laundry: Washer Hookup, Dryer Hookup
Other Equipment: Generator
Parcel#: 05-1-05-0-0013
Parking: Attached, Direct Access, Driveway, Garage, Garage Door Opener, Paved, Boat, RV Access/Parking
Parking Notes: Attached, Direct Access, Driveway, Garage, Garage Door
Patio/Porch: Rear Porch, Deck, Front Porch
Pets Allowed: Yes
Pool: None, Community
Security: Smoke Detector(s)
Sewer: Public Sewer
Swimming Pool: Yes
Water: Public
Room Sizes
Office: 11.2 x 7.2 Level - First
Foyer: 11.1 x 11.10 Level - First
Living Room: 22.10 x 15.11 Level - First
Dining Room: 14.10 x 11.11 Level - First
Bedroom 4: 14.6 x 22.8 Level - First
Bedroom 3: 13.2 x 11.11 Level - First
Bedroom 2: 13.5 x 11.0 Level - First
Primary Bedroom: 12.10 x 22.5 Level - First
Laundry: 5.2 x 5.1 Level - First
Kitchen: 14.0 x 9.11 Level - First
Local Schools
High School: Warhill
Middle School: Toano
Elementary School: Stonehouse
Listed By / Shown By
Listed By
Agency Name: Howard Hanna William E. Wood
Agency Phone: (757) 229-0550
Shown By
Agent Name: Curt Dougherty
Agent Phone: (804) 338-5367
Agency Title: Napier Realtors ERA

Estimate Your Payment
Estimated Payment
$ 1,707.33 per month $1,279.70 Principal & Interest $259.92 Property Tax $167.71 Homeowner's InsuranceChange Payment Information

Curt Dougherty
Office: (804) 747-7653
Cell: (804) 338-5367
Fax: (804) 747-8193
Email Me
West End Office
Main Phone: (804) 747-7653
100 Eastshore Drive
Suite 105
Glen Allen, VA 23059
100 Eastshore Drive
Suite 105
Glen Allen, VA 23059


© 2022 Napier Old Colony Realtors Inc, dba Napier Realtors ERA. All rights reserved.
ERA® and the ERA logo are registered service marks owned by ERA Franchise Systems LLC. Napier Realtors ERA fully supports the principles of the Fair Housing Act and the Equal Opportunity Act. Each franchise is independently owned and operated. Any services or products provided by independently owned and operated franchises are not provided by, affiliated with or related to ERA Franchise Systems LLC nor any of its affiliated companies.
Privacy Policy / DMCA Notice / ADA Accessibility


This site is hosted, designed and copyright
© 1994 - 2026 by
Delta Media Group, Inc. -- Patent Pending --
Agency License Information: A licensed real estate firm in the state of Virginia.