
Curt Dougherty
Associate Broker
REALTOR®, Associate Broker




Curt Dougherty
Call: (804) 338-5367
BEDS4
BATHS3 full
SQUARE FEET3,148
MLS#2603527
STATUSActive
PROPERTY TYPEResidential - Single Family
SUBDIVISIONStonehouse
Property Description
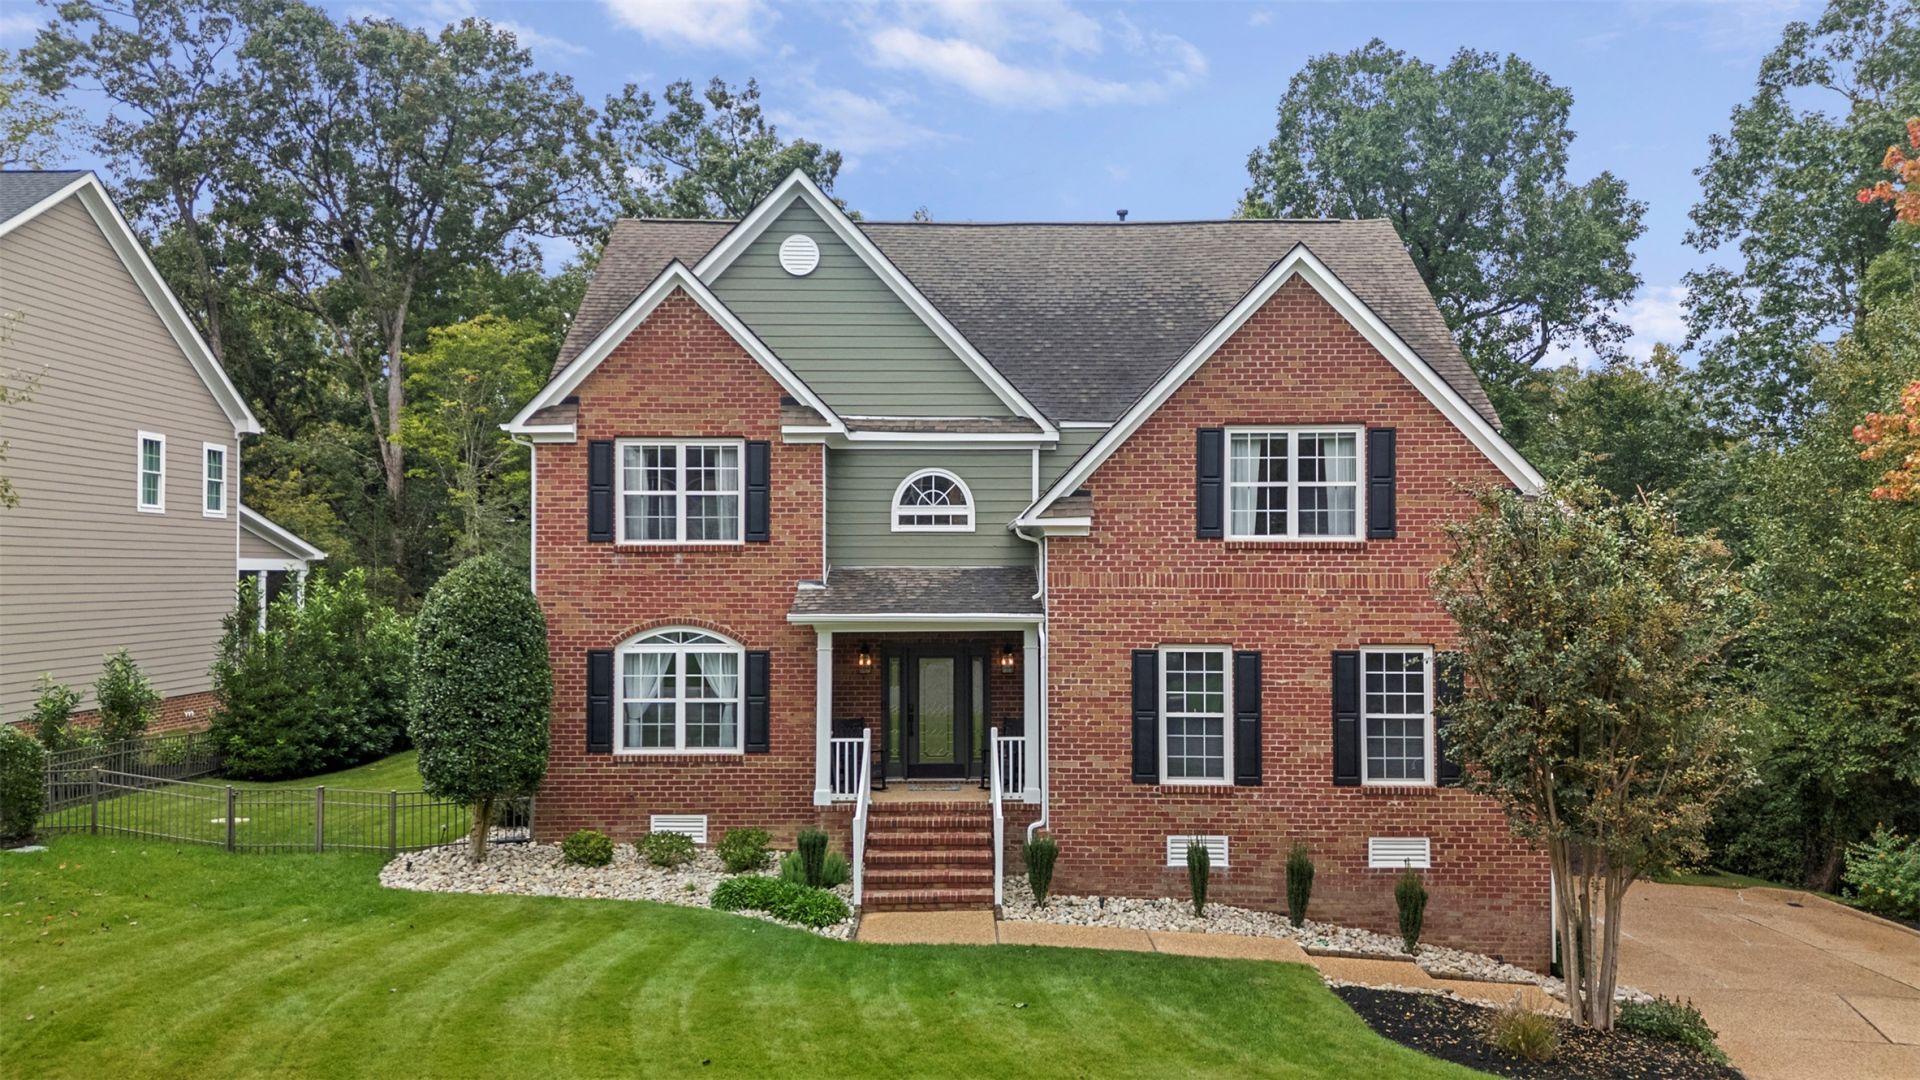
Fall in love with this gorgeously updated custom-built home in Stonehouse. You'll be captivated by the thoughtful details and beautiful design from the moment you step through the door. The grand two-story foyer sets the tone with updated handrails and a striking modern chandelier, flowing into formal living and dining spaces featuring gorgeous hardwood floors and thoughtfully accented walls. The fully updated kitchen is the heart of the home, complete with stone countertops, a marble backsplash, a custom walk-in pantry, and a cozy breakfast nook. Just beyond, the inviting family room boasts high ceilings, a fireplace, and custom built-in shelving. The first floor also offers a bedroom with an adjoining full bath-perfect for guests, in-laws, or multigenerational living.Upstairs, a unique centrally located step-up loft adds incredible versatility with vaulted ceilings, built-in shelving, and plenty of space for a home gym, playroom, lounging area, or game nights. The primary retreat is truly something special, featuring vaulted ceilings and its own cozy sitting area with a fireplace flanked by custom built-ins. And the spa-like primary bath? Absolute perfection-with beautiful lighting, a modern soaking tub, and a luxurious zero-entry shower. Two additional spacious bedrooms share a Jack-and-Jill bath, while the conveniently located laundry room completes the second floor. And then there's the outdoor space. A large screened-in porch leads to an expansive paver patio with a fire pit and outdoor cooking area, all overlooking a private wooded backdrop. Plus, there's a level, fenced-in yard with plenty of room to play, entertain, and enjoy the outdoors. This home truly has all the things-beautiful design, thoughtful spaces, incredible outdoor living, and room for everyone. And the Stonehouse lifestyle makes it even better. Enjoy a golf course, walking trails, clubhouse, pool, tennis courts, community garden, sports fields, and an on-site restaurant-all within the community. With convenient access to I-64, you're just a short drive from both Williamsburg and Richmond. Beautifully designed. Thoughtfully updated. You don't want to miss it.
Property Features
Property Type: Residential - Single Family
Basement: Crawl Space
Cooling: Central Air, Heat Pump, Zoned
Fireplaces: 2
Garage: 2 car attached
Heating: Heat Pump, Natural Gas, Zoned
Home Style: Two Story, Transitional
Lot Size: 0.49 Acres
Roof Type: Asphalt, Shingle
Stories: 2.0
Taxes: $4,600
Year Built: 2008
Amenities
Bookcases
Built-in Features
Ceiling Fan(s)
Separate/Formal Dining Room
Double Vanity
Eat-in Kitchen
Granite Counters
High Ceilings
Kitchen Island
Loft
Pantry
Recessed Lighting
Walk-In Closet(s)
Window Treatments
Enclosed Porch
Patio
Feature Descriptions
Appliances: Dishwasher, Exhaust Fan, Electric Cooking, Disposal, Gas Water Heater, Microwave, Range, Range Hood
Association Amenities: Management
Community Features: Basketball Court, Clubhouse, Community Pool, Fitness, Golf, Lake, Other, Playground, Park, Pond, Pool, Putting Green, Sports Field, Tennis Court(s)
Days on Site: 8
Exterior: Brick, Drywall, Frame, HardiPlank Type
Fencing: Metal
Fireplace: Electric, Gas
Flooring: Carpet, Tile, Wood
HOA Fee: 161/ Monthly
Laundry: Washer Hookup, Dryer Hookup
Parcel#: 05-2-04-0-0016
Parking: Attached, Garage, Garage Door Opener
Parking Notes: Attached, Garage, Garage Door Opener
Patio/Porch: Front Porch, Patio, Porch, Screened
Pool: None, Community
Security: Smoke Detector(s)
Sewer: Public Sewer
Swimming Pool: Yes
Water: Public
Window: Screens, Window Treatments
Local Schools
High School: Warhill
Middle School: Toano
Elementary School: Stonehouse
Listed By / Shown By
Listed By
Agency Name: Twiddy Realty
Agency Phone: (757) 220-4663
Shown By
Agent Name: Curt Dougherty
Agent Phone: (804) 338-5367
Agency Title: Napier Realtors ERA

Estimate Your Payment
Estimated Payment
$ 2,369.43 per month $1,755.97 Principal & Interest $383.33 Property Tax $230.13 Homeowner's InsuranceChange Payment Information

Curt Dougherty
Office: (804) 747-7653
Cell: (804) 338-5367
Fax: (804) 747-8193
Email Me
West End Office
Main Phone: (804) 747-7653
100 Eastshore Drive
Suite 105
Glen Allen, VA 23059
100 Eastshore Drive
Suite 105
Glen Allen, VA 23059


© 2022 Napier Old Colony Realtors Inc, dba Napier Realtors ERA. All rights reserved.
ERA® and the ERA logo are registered service marks owned by ERA Franchise Systems LLC. Napier Realtors ERA fully supports the principles of the Fair Housing Act and the Equal Opportunity Act. Each franchise is independently owned and operated. Any services or products provided by independently owned and operated franchises are not provided by, affiliated with or related to ERA Franchise Systems LLC nor any of its affiliated companies.
Privacy Policy / DMCA Notice / ADA Accessibility


This site is hosted, designed and copyright
© 1994 - 2026 by
Delta Media Group, Inc. -- Patent Pending --
Agency License Information: A licensed real estate firm in the state of Virginia.