
Curt Dougherty
Associate Broker
REALTOR®, Associate Broker




Curt Dougherty
Call: (804) 338-5367
BEDS5
BATHS4 full 1 partial
SQUARE FEET3,497
MLS#2603468
STATUSActive
PROPERTY TYPEResidential - Single Family
SUBDIVISIONStonehouse
Property Description
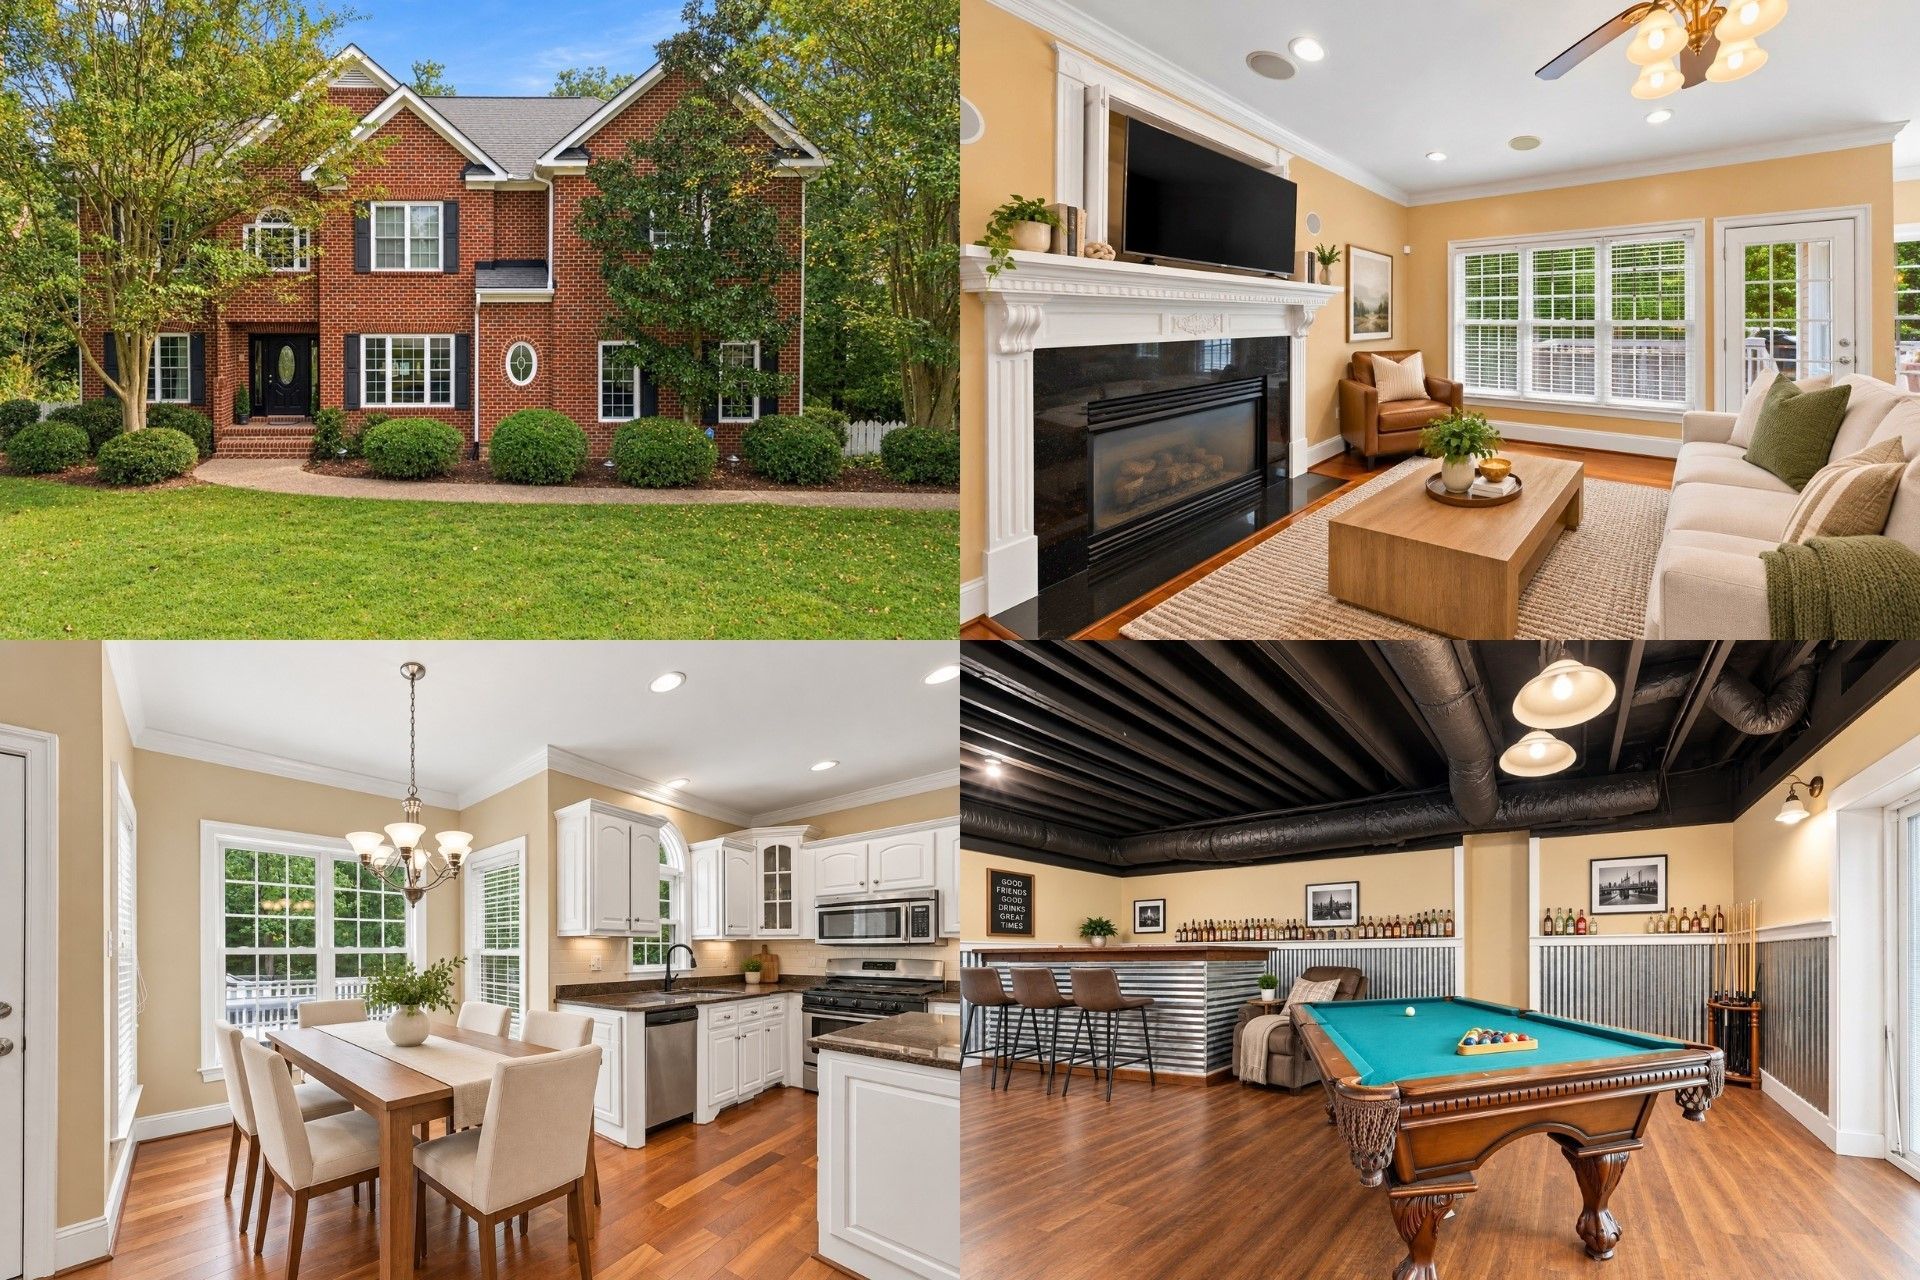
Tucked away on a quiet cul-de-sac in Hollow Oak section in the Stonehouse community, this custom-built home offers the space, privacy & character that are increasingly hard to find. Set on more than half an acre with a wooded backdrop, it feels wonderfully private while still placing you within one of the area's most amenity-rich communities. Inside, timeless architectural details immediately set the tone. Rich mahogany flooring flows through the main living areas, complemented by crown molding, wainscoting, chair rail, wide baseboards & an elegant tray cove ceiling in the formal living room. Large windows bring in abundant natural light, while the spacious family room with gas fireplace creates an inviting centerpiece for everyday living & entertaining. The kitchen offers generous cabinetry, stainless steel appliances, a gas cooktop, ample workspace & an adjoining breakfast area overlooking the backyard. Upstairs, the expansive primary suite is a true retreat with a large His & Hers walk-in closet & spacious bath featuring marble flooring, jetted tub, separate shower & dual vanities. Three additional bedrooms offer flexibility for family, guests or office space. The finished lower level adds approximately 1,000 square feet of living space with an additional bedroom & full bath, media room & generous family/rec room-ideal for movie nights, entertaining, extended-stay guests, a home gym or multi-generational living. Outside, enjoy the spacious 20' x 14' deck, wooded privacy, irrigation system & brick-paver retaining wall, all set on a generous lot with room to breathe. Stonehouse amenities include a clubhouse, pool, tennis courts, golf, playgrounds, exercise facilities, security & more. Convenient access to I-64, shopping, dining, schools, hospitals & entertainment keeps everyday destinations within easy reach. Custom-built, beautifully detailed, remarkably spacious & surrounded by privacy-this is a home designed to be enjoyed at every level. Some photos have been virtually staged.
Property Features
Property Type: Residential - Single Family
Basement: Other
Cooling: Central Air, Zoned
Fireplaces: 1
Garage: 2 car attached
Heating: Forced Air, Natural Gas, Zoned
Home Style: Transitional
Lot Size: 0.56 Acres
Roof Type: Asphalt, Shingle
Stories: 3.0
Taxes: $4,722
Year Built: 2005
Amenities
Ceiling Fan(s)
Separate/Formal Dining Room
Granite Counters
In-Law Floorplan
Kitchen Island
Pantry
Walk-In Closet(s)
Feature Descriptions
Appliances: Dryer, Dishwasher, Electric Water Heater, Gas Cooking, Disposal, Microwave, Range, Refrigerator, Washer
Days on Site: 14
Exterior: Brick, Frame
Fireplace: Gas
HOA Fee: 167/ Monthly
Parcel#: 05-1-09-0-0046
Parking: Attached, Garage
Parking Notes: Attached, Garage
Sewer: Public Sewer
Water: Public
Room Sizes
Bedroom 5: 10.0 x 12.0 Level - Basement
Bedroom 4: 11.0 x 11.0 Level - Second
Bedroom 3: 11.0 x 11.0 Level - Second
Bedroom 2: 13.0 x 12.0 Level - Second
Primary Bedroom: 27.0 x 19.0 Level - Second
Dining Room: 12.0 x 15.0 Level - First
Living Room: 11.0 x 11.0 Level - First
Local Schools
High School: Lafayette
Middle School: Lois S Hornsby
Elementary School: D. J. Montague
Listed By / Shown By
Listed By
Agency Name: Keller Williams Realty
Agency Phone: (804) 282-5901
Shown By
Agent Name: Curt Dougherty
Agent Phone: (804) 338-5367
Agency Title: Napier Realtors ERA

Estimate Your Payment
Estimated Payment
$ 2,281.42 per month $1,669.17 Principal & Interest $393.50 Property Tax $218.75 Homeowner's InsuranceChange Payment Information

Curt Dougherty
Office: (804) 747-7653
Cell: (804) 338-5367
Fax: (804) 747-8193
Email Me
West End Office
Main Phone: (804) 747-7653
100 Eastshore Drive
Suite 105
Glen Allen, VA 23059
100 Eastshore Drive
Suite 105
Glen Allen, VA 23059


© 2022 Napier Old Colony Realtors Inc, dba Napier Realtors ERA. All rights reserved.
ERA® and the ERA logo are registered service marks owned by ERA Franchise Systems LLC. Napier Realtors ERA fully supports the principles of the Fair Housing Act and the Equal Opportunity Act. Each franchise is independently owned and operated. Any services or products provided by independently owned and operated franchises are not provided by, affiliated with or related to ERA Franchise Systems LLC nor any of its affiliated companies.
Privacy Policy / DMCA Notice / ADA Accessibility


This site is hosted, designed and copyright
© 1994 - 2026 by
Delta Media Group, Inc. -- Patent Pending --
Agency License Information: A licensed real estate firm in the state of Virginia.