
Curt Dougherty
Associate Broker
REALTOR®, Associate Broker




Curt Dougherty
Call: (804) 338-5367
BEDS4
BATHS1 full
SQUARE FEET2,213
MLS#2603327
STATUSActive
PROPERTY TYPEResidential - Single Family
Property Description
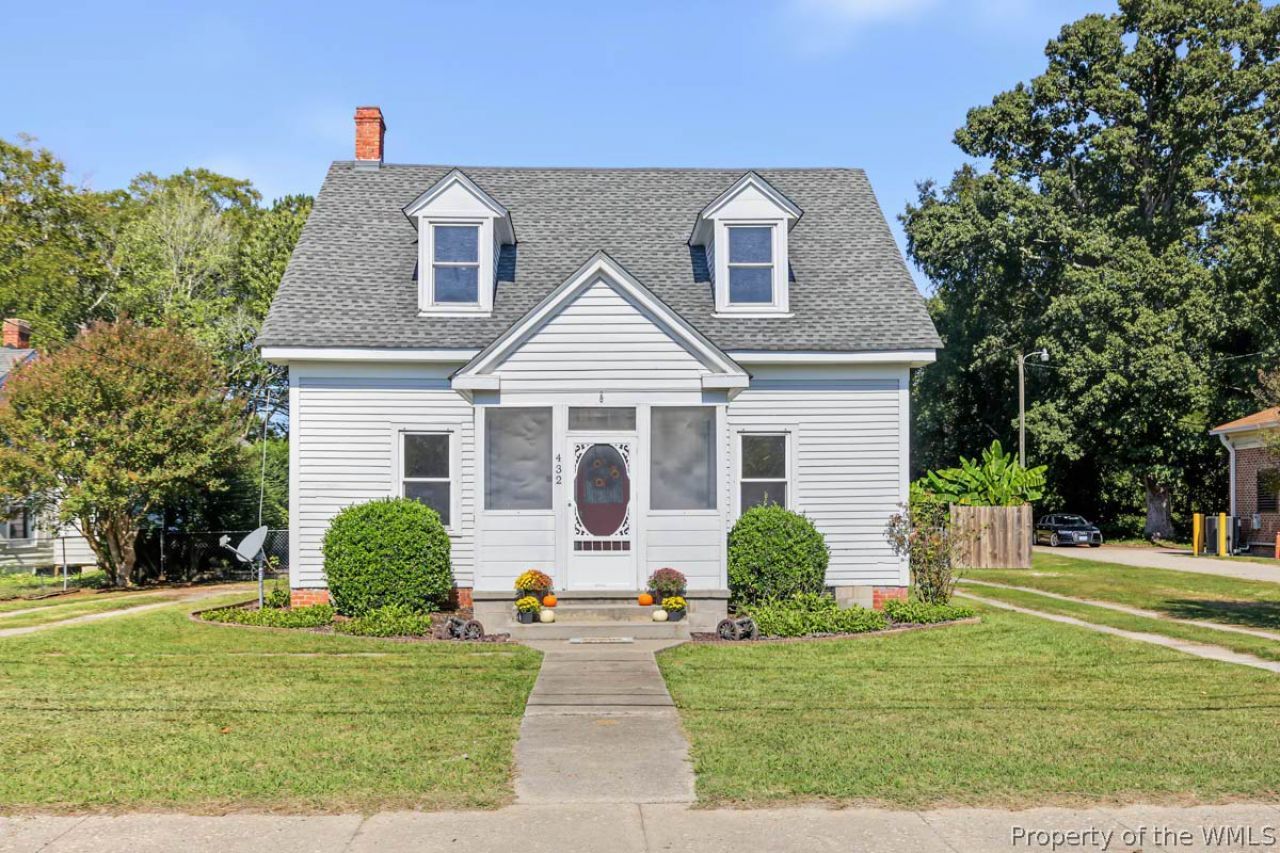
This adorable cape cod style home in the heart Waverly! A screened porch to relax. Spacious family rm w/ a fireplace awaits. Off the family rm is a possible 4th bedroom or a large office, hobby or playroom. Dining rm w/wide doorways. There is an eat-in kitchen nook that can be for more casual dining. Lots of space in the kicthen, A spacious laundry rm & pantry is nearby. An upgraded full bath on the main level & the primary bedroom is perfect for anyone. On the 2nd level there are 2 large rms & one of them has a hobby rm that is finished! A fenced in back yard w/storage sheds that have electricity. This backyard oasis is one you will love with many banana trees, a fire pit with lighting & an above ground pool. Over a half acre of land leaved plenty of rm to enjoy & a well-designed playpen for animals that has separate sections with electricity. New Windows 2021, New Hot Water Tanks & New heat & air system upstairs 2020, new roof 2014 (front) & 2016 (back), wiring updated in 93.
Property Features
Property Type: Residential - Single Family
Basement: Crawl Space
Cooling: Central Air, Heat Pump, Wall/Window Unit(s)
Fireplaces: 2
Heating: Electric, Heat Pump
Home Style: Cape Cod
Lot Size: 0.61 Acres
Roof Type: Asphalt, Shingle
Stories: 2.0
Taxes: $868
Year Built: 1900
Amenities
Ceiling Fan(s)
Dining Area
Separate/Formal Dining Room
Eat-in Kitchen
High Ceilings
Laminate Counters
Pantry
Pull Down Attic Stairs
Walk-In Closet(s)
Workshop
Paneling/Wainscoting
Enclosed Porch
Lighting
Patio
Storage
Unpaved Driveway
Feature Descriptions
Accessibility: Accessibility Features, Grab Bars, Accessible Doors
Appliances: Dishwasher, Exhaust Fan, Electric Cooking, Electric Water Heater, Range, Refrigerator
Days on Site: 4
Exterior: Drywall, Frame, Plaster, Vinyl Siding, Wood Siding
Fencing: Back Yard, Chain Link, Metal
Fireplace: Wood Burning
Flooring: Laminate, Wood
Horse Amenities: Horses Allowed
Laundry: Washer Hookup, Dryer Hookup
Parcel#: 28A7-A-218
Parking: Driveway, Unpaved, Workshop in Garage
Parking Notes: Driveway, Unpaved, Workshop in Garage
Patio/Porch: Front Porch, Patio, Porch, Screened
Pets Allowed: Chickens OK, Yes
Pool: Above Ground, Outdoor Pool, Pool Equipment, Pool
Security: Smoke Detector(s)
Sewer: Public Sewer
Water: Public
Local Schools
High School: Sussex Central
Middle School: Sussex Central
Elementary School: Ellen W. Chambliss
Listed By / Shown By
Listed By
Agency Name: Liz Moore & Associates - WBG/DP
Agency Phone: (757) 645-4106
Shown By
Agent Name: Curt Dougherty
Agent Phone: (804) 338-5367
Agency Title: Napier Realtors ERA

Estimate Your Payment
Estimated Payment
$ 701.64 per month $556.39 Principal & Interest $72.33 Property Tax $72.92 Homeowner's InsuranceChange Payment Information

Curt Dougherty
Office: (804) 747-7653
Cell: (804) 338-5367
Fax: (804) 747-8193
Email Me
West End Office
Main Phone: (804) 747-7653
100 Eastshore Drive
Suite 105
Glen Allen, VA 23059
100 Eastshore Drive
Suite 105
Glen Allen, VA 23059


© 2022 Napier Old Colony Realtors Inc, dba Napier Realtors ERA. All rights reserved.
ERA® and the ERA logo are registered service marks owned by ERA Franchise Systems LLC. Napier Realtors ERA fully supports the principles of the Fair Housing Act and the Equal Opportunity Act. Each franchise is independently owned and operated. Any services or products provided by independently owned and operated franchises are not provided by, affiliated with or related to ERA Franchise Systems LLC nor any of its affiliated companies.
Privacy Policy / DMCA Notice / ADA Accessibility


This site is hosted, designed and copyright
© 1994 - 2026 by
Delta Media Group, Inc. -- Patent Pending --
Agency License Information: A licensed real estate firm in the state of Virginia.