
Curt Dougherty
Associate Broker
REALTOR®, Associate Broker




Curt Dougherty
Call: (804) 338-5367
BEDS3
BATHS2 full 1 partial
SQUARE FEET1,915
MLS#2603363
STATUSActive
PROPERTY TYPEResidential - Townhouse
SUBDIVISIONOakmont Villas
Property Description
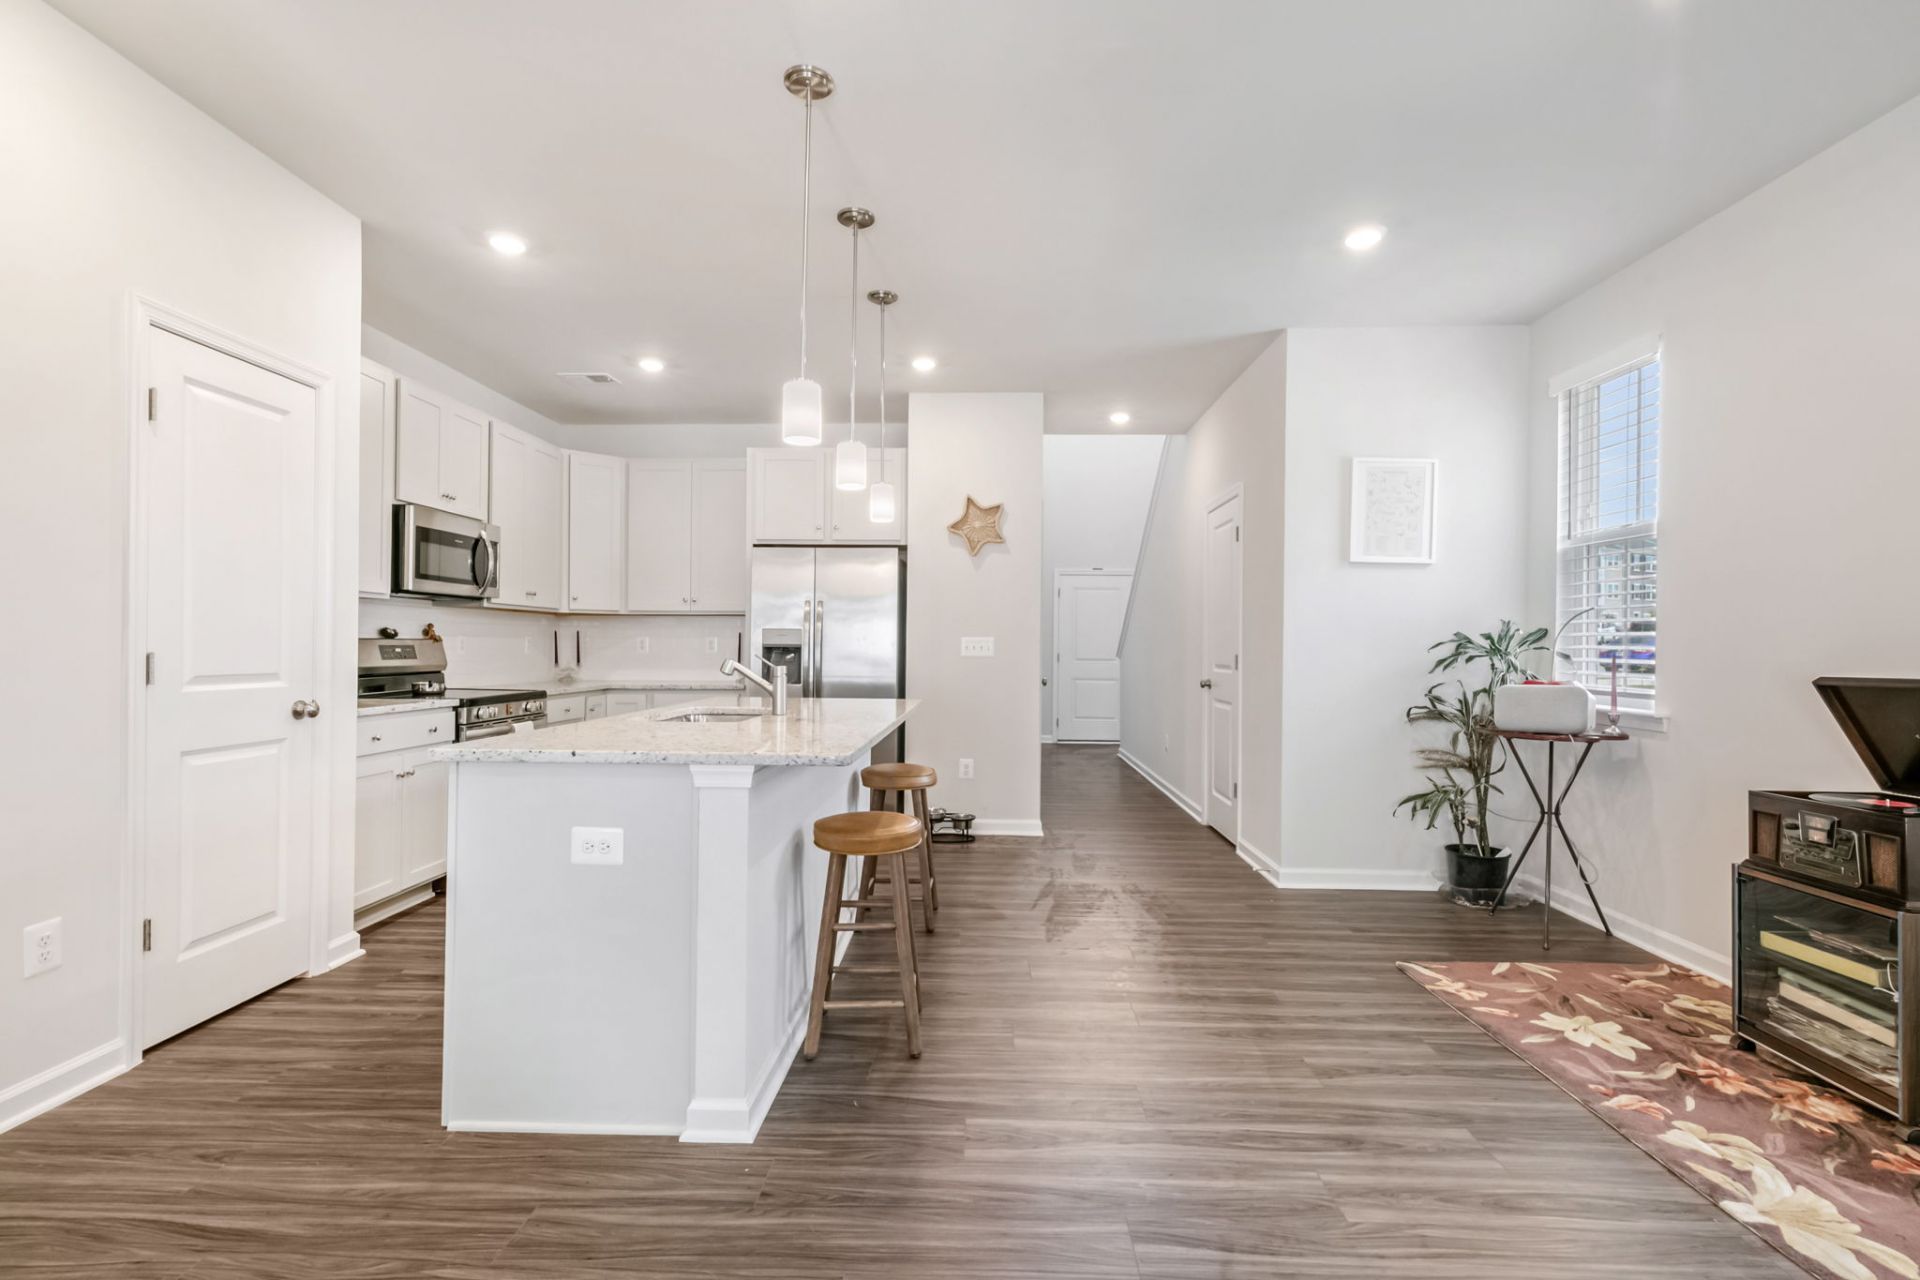
Seller is offering a total of $10,000 in concessions that can be used towards a 2-1 Buy Down Program or buyer closing costs, subject to lender approval and buyer qualification. A first-floor primary suite, wooded views and room to spread out come together in this 2024-built end-unit townhome. With 1,915 square feet, ceilings over nine feet, natural light and LVP flooring, the main level feels bright and open. The kitchen brings everyone together with granite countertops, a large island, generous workspace and room for a six-person dining table. Nearby, the first-floor primary suite features a spacious closet and an ensuite bath with a dual-sink vanity, private water closet and shower with a built-in bench. The laundry room is also on the main level.Upstairs, two additional bedrooms, a full bath and a loft offer flexible space for guests, a home office or a second living area. A spacious attic and attached two-car garage add valuable storage. Outside, the patio overlooks a wooded area.The HOA covers roof maintenance, lawn care, trash and recycling, snow removal, and other exterior and neighborhood upkeep. Community amenities include a pool, trails and dog stations. From Williamsburg's historic attractions, shopping and dining to Richmond's many delicious restaurants, events and arts scene, this location gives you plenty to explore, conveniently. Pine Fork Park and area wineries offer even more ways to enjoy the region, while nearby I-64 and Route 60 make it easy to get around. Richmond International Airport is approximately 20 minutes away. At home, enjoy 1,915 square feet of living space with fewer exterior maintenance responsibilities.Roof (2024), HVAC (2024), Water Heater (2024), Appliances (2024), Windows (2024).
Property Features
Property Type: Residential - Townhouse
Cooling: Heat Pump
Garage: 2 car attached
Heating: Electric, Heat Pump
Lot Size: 0.08 Acres
Roof Type: Asphalt, Shingle
Stories: 2.0
Taxes: $2,283
Year Built: 2024
Amenities
Attic
Dining Area
Double Vanity
Eat-in Kitchen
Granite Counters
High Ceilings
Loft
Other
Pantry
Recessed Lighting
Walk-In Closet(s)
Lighting
Porch
Paved Driveway
Feature Descriptions
Accessibility: Accessibility Features, Accessible Full Bath, Accessible Bedroom, Accessible Kitchen, Other
Appliances: Dryer, Dishwasher, Electric Cooking, Electric Water Heater, Disposal, Microwave, Range, Refrigerator, Washer
Association Amenities: Management
Community Features: Common Grounds/Area, Other, Pool
Days on Site: 20
Exterior: Drywall, Vinyl Siding, Wood Siding
Flooring: Carpet, Vinyl
HOA Fee: 250/ Monthly
Parcel#: 33B6-3-1-13
Parking: Attached, Driveway, Garage, Paved
Parking Notes: Attached, Driveway, Garage, Paved
Patio/Porch: Rear Porch
Pool: None, Community
Security: Smoke Detector(s)
Sewer: Public Sewer
Swimming Pool: Yes
Water: Public
Local Schools
High School: New Kent
Middle School: New Kent
Elementary School: New Kent
Listed By / Shown By
Listed By
Agency Name: Long & Foster Real Estate, Inc.
Agency Phone: (757) 229-4400
Shown By
Agent Name: Curt Dougherty
Agent Phone: (804) 338-5367
Agency Title: Napier Realtors ERA

Estimate Your Payment
Estimated Payment
$ 1,156.87 per month $854.62 Principal & Interest $190.25 Property Tax $112.00 Homeowner's InsuranceChange Payment Information

Curt Dougherty
Office: (804) 747-7653
Cell: (804) 338-5367
Fax: (804) 747-8193
Email Me
West End Office
Main Phone: (804) 747-7653
100 Eastshore Drive
Suite 105
Glen Allen, VA 23059
100 Eastshore Drive
Suite 105
Glen Allen, VA 23059


©2025 Napier ERA Realtors Inc., dba. All rights reserved.
ERA® and the ERA logo are registered service marks owned by ERA Franchise Systems LLC. Napier Realtors ERA fully supports the principles of the Fair Housing Act and the Equal Opportunity Act. Each franchise is independently owned and operated. Any services or products provided by independently owned and operated franchises are not provided by, affiliated with or related to ERA Franchise Systems LLC nor any of its affiliated companies.
Privacy Policy / DMCA Notice / ADA Accessibility


This site is hosted, designed and copyright
© 1994 - 2026 by
Delta Media Group, Inc. -- Patent Pending --
Agency License Information: A licensed real estate firm in the state of Virginia.