
Curt Dougherty
Associate Broker
REALTOR®, Associate Broker




Curt Dougherty
Call: (804) 338-5367
BEDS3
BATHS2 full 1 partial
SQUARE FEET1,832
MLS#2627842
STATUSActive
PROPERTY TYPEResidential - Single Family
SUBDIVISIONAutumn Grove Section B
Property Description
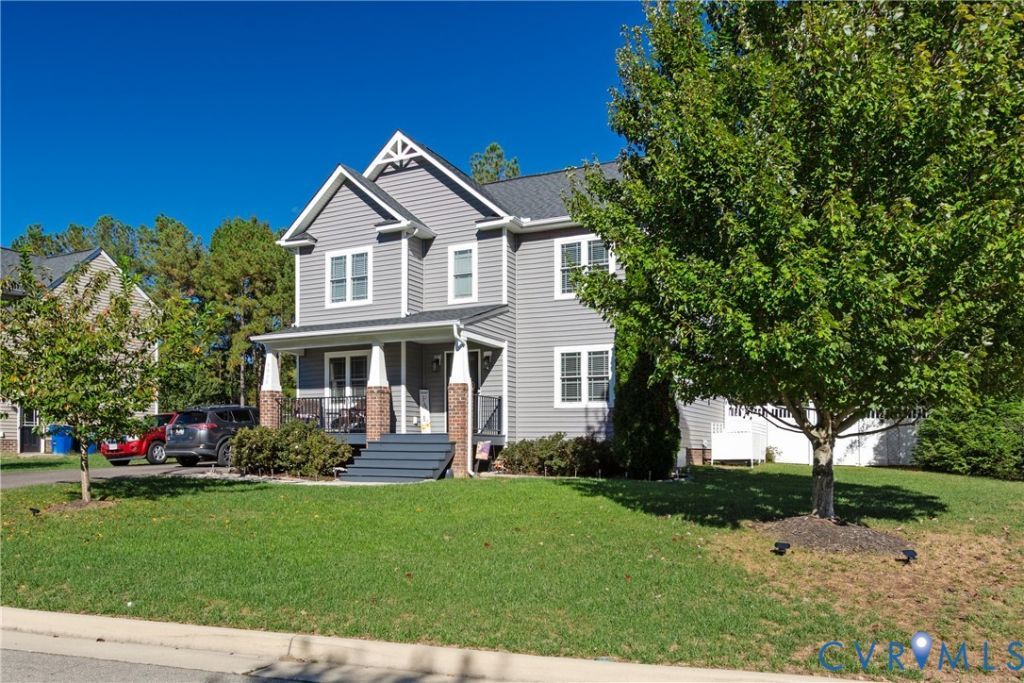
Discover a beautiful Craftsman-style home ready for you to make your own. With three spacious bedrooms, two-and-a-half bathrooms, and inviting living spaces, this move-in-ready property is a welcome oasis. Upstairs, the primary suite features two large walk-in closets and a private full bathroom with a double vanity and separate water closet. Two additional spacious bedrooms provide plenty of room, while the generous laundry room includes built-in shelving for added convenience. The kitchen features cherry cabinetry, granite countertops, a center island, and a separate pantry. Its open layout flows into the welcoming living room, where recessed lighting creates an ideal setting for entertaining. The tasteful dining room provides plenty of space for gatherings, while the versatile flex room is perfectly suited for a home office. Beautiful wood flooring extends throughout the main level, while upstairs carpeting and tasteful wall colors create a warm, move-in-ready interior. The backyard offers a fully fenced premium vinyl privacy fence, a spacious double-door shed, a deck with a gazebo, and a patio. This is the perfect setting for relaxation. Schedule your appointment soon to see all this home has to offer. Important Buyer Information This property is priced to sell! Interested buyers are encouraged to act promptly.
Property Features
Property Type: Residential - Single Family
Basement: Crawl Space
Cooling: Zoned
Fenced: Yes
Garage: 4
Heating: Electric, Zoned
Home Style: Craftsman, Two Story
Lot Size: 0.28 Acres
Roof Type: Shingle
Stories: 2.0
Taxes: $2,994
Year Built: 2018
Feature Descriptions
Appliances: Dishwasher, Electric Cooking, Electric Water Heater
Disability Features:: Accessibility Features, Accessible Full Bath, Grab Bars, Accessible Doors
Exterior: Brick, Block, Drywall, Shingle Siding, Vinyl Siding
Exterior: Deck, Porch, Storage, Shed, Paved Driveway
Fencing: Back Yard, Fenced, Vinyl
Floor Features: Linoleum, Partially Carpeted, Wood
Formal Dining: Yes
Interior: Dining Area, Separate/Formal Dining Room, Eat-in Kitchen, Granite Counters, Bath in Primary Bedroom, Pantry, Recessed Lighting, Walk-In Closet(s)
Lot: Cleared, Landscaped
Parcel#: 775-67-80-75-900-000
Parking: Driveway, No Garage, Oversized, Paved
Patio/Porch: Front Porch, Deck, Porch
Sewer: Public Sewer
Water: Public
Local Schools
High School: Meadowbrook
Middle School: Falling Creek
Elementary School: Beulah
Listed By / Shown By
Listed By
Agency Name: Virginia Capital Realty
Shown By
Agent Name: Curt Dougherty
Agent Phone: (804) 338-5367
Agency Title: Napier Realtors ERA

Estimate Your Payment
Estimated Payment
$ 1,231.22 per month $867.97 Principal & Interest $249.50 Property Tax $113.75 Homeowner's InsuranceChange Payment Information

Curt Dougherty
Office: (804) 747-7653
Cell: (804) 338-5367
Fax: (804) 747-8193
Email Me
West End Office
Main Phone: (804) 747-7653
100 Eastshore Drive
Suite 105
Glen Allen, VA 23059
100 Eastshore Drive
Suite 105
Glen Allen, VA 23059


Listed By: Virginia Capital Realty
Disclaimer:
All information deemed reliable but not guaranteed. All properties are subject to prior sale, change or withdrawal. Neither listing broker(s) or information provider(s) shall be responsible for any typographical errors, misinformation, misprints and shall be held totally harmless. Listing(s) information is provided for consumers personal, non-commercial use and may not be used for any purpose other than to identify prospective properties consumers may be interested in purchasing. Information on this site was last updated 10/15/2026. The listing information on this page last changed on 10/15/2026. The data relating to real estate for sale on this website comes in part from the Internet Data Exchange program of Delta Media Group MLS (last updated Thu 10/15/2026 3:06:27 AM EST) or CAAR MLS (last updated Wed 10/14/2026 11:12:10 PM EST) or CVRMLS (last updated Thu 10/15/2026 1:08:46 AM EST) or Williamsburg MLS (last updated Wed 10/14/2026 10:58:12 PM EST) or NNAR MLS (last updated Wed 10/14/2026 10:27:52 PM EST) or Chesapeake Bay & Rivers (last updated Wed 10/14/2026 8:50:37 PM EST). Real estate listings held by brokerage firms other than Napier Realtors ERA may be marked with the Internet Data Exchange logo and detailed information about those properties will include the name of the listing broker(s) when required by the MLS. All rights reserved. These real estate listings were derived from the Central Virginia Regional Multiple Listing Service, LLC, of which this brokerage is an independently owned Participant. The information contained in these listings is deemed reliable but is not guaranteed. All MLS listings are © 2026 Central Virginia Regional Multiple Listing Service,LLC. All rights reserved. No one may copy and/or repost these MLS listings, or any portion thereof, without the written permission of an authorized officer of the Central Virginia Regional Multiple Listing Service, LLC. These listings are refreshed within a minimum of every seven calendar days. Thus, listings may appear here for properties no longer on the market. The information being provided is for consumers' personal, non-commercial use and may not be used for any purpose other than to identify prospective properties for purchasing or leasing.
©2025 Napier ERA Realtors Inc., dba. All rights reserved.
ERA® and the ERA logo are registered service marks owned by ERA Franchise Systems LLC. Napier Realtors ERA fully supports the principles of the Fair Housing Act and the Equal Opportunity Act. Each franchise is independently owned and operated. Any services or products provided by independently owned and operated franchises are not provided by, affiliated with or related to ERA Franchise Systems LLC nor any of its affiliated companies.
Privacy Policy / DMCA Notice / ADA Accessibility


This site is hosted, designed and copyright
© 1994 - 2026 by
Delta Media Group, Inc. -- Patent Pending --
Agency License Information: A licensed real estate firm in the state of Virginia.