
Curt Dougherty
Associate Broker
REALTOR®, Associate Broker




Curt Dougherty
Call: (804) 338-5367
BEDS3
BATHS2 full
SQUARE FEET2,672
MLS#2603324
STATUSActive Under Contract
PROPERTY TYPEResidential - Single Family
Property Description
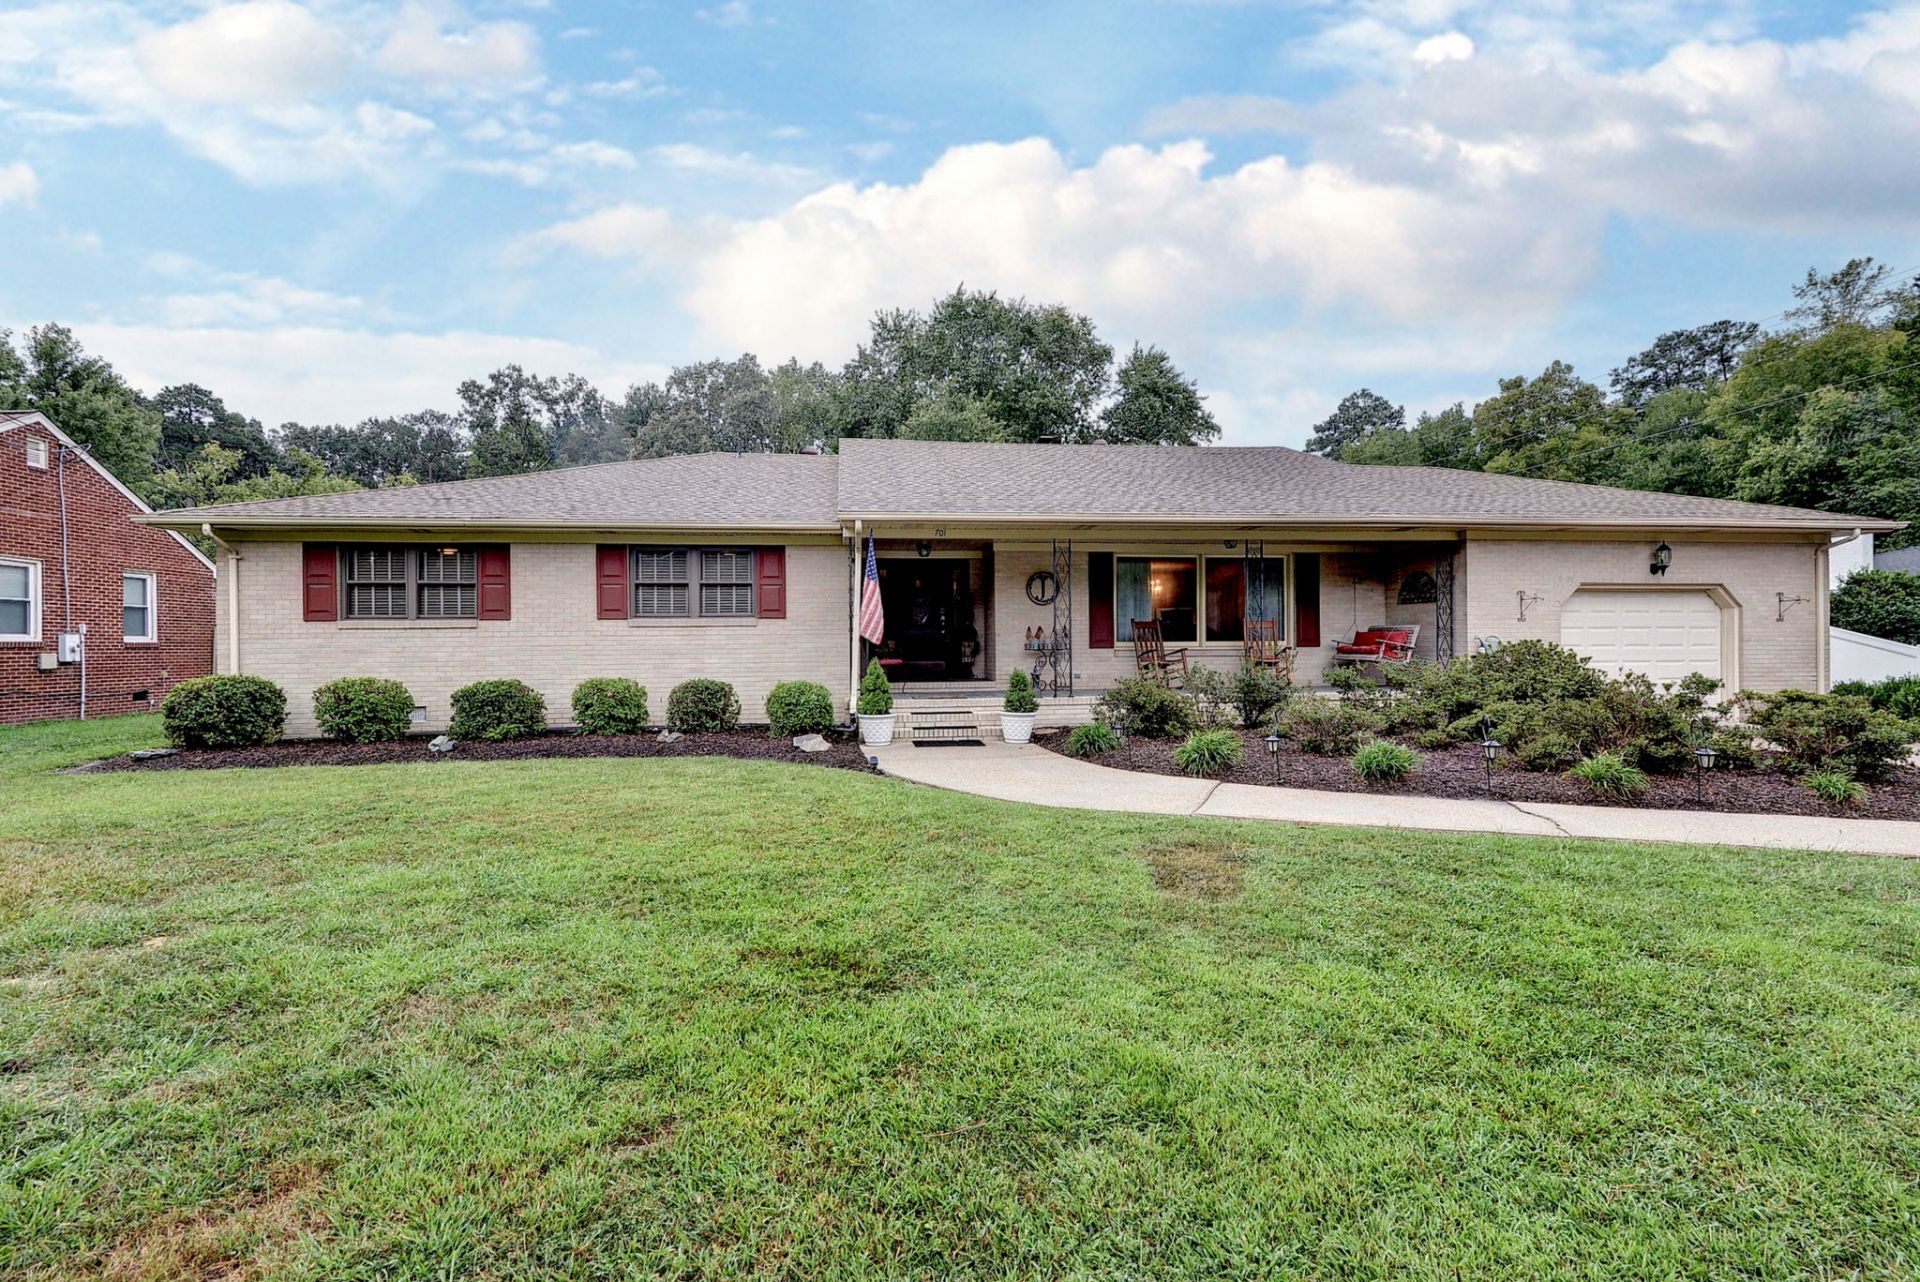
Welcome to 701 Dare Rd in Yorktown! Situated on an acre, this spacious brick ranch offers approximately 2,672 square feet of comfortable one-level living with 3 bedrooms and 2 full baths. The generous floor plan provides plenty of room to spread out, featuring formal living and dining spaces, a cozy family room with a gas fireplace, and a generously sized sunroom overlooking the backyard. Built in 1966 and lovingly owned by the same family since new, this home offers a wonderful sense of history and character.Outside, the expansive lot provides plenty of space to entertain, garden, relax, or simply enjoy the added privacy. An attached garage offers convenient parking and additional storage, while the impressive 24' x 24' detached garage is a standout feature with a large workshop area-perfect for hobbies, projects, or extra storage. The air compressor conveys, and a dedicated welding receptacle adds even more functionality to the space. Additional outbuildings include a 12 x 12 storage shed, 6 x 6 fuel shed, and a 2 car oversized carport.With its classic brick exterior, spacious home site, versatile workshop space, and convenient Yorktown location, 701 Dare Rd offers a unique opportunity to make a well-established and much-loved home your own.
Property Features
Property Type: Residential - Single Family
Basement: Crawl Space
Cooling: Central Air, Gas
Fireplaces: 1
Heating: Forced Air, Natural Gas
Home Style: Ranch
Lot Size: 1.00 Acres
Roof Type: Asphalt, Shingle
Stories: 1.0
Taxes: $3,754
Year Built: 1966
Amenities
Ceiling Fan(s)
Separate/Formal Dining Room
Double Vanity
Eat-in Kitchen
Laminate Counters
Pantry
Pull Down Attic Stairs
Workshop
Lighting
Paved Driveway
Feature Descriptions
Appliances: Dryer, Dishwasher, Electric Water Heater, Microwave, Refrigerator, Stove, Washer
Days on Site: 20
Exterior: Brick, Drywall, Frame
Fireplace: Gas, Ventless
Flooring: Carpet, Vinyl
Laundry: Washer Hookup, Dryer Hookup
Lot Dimensions: 39' X 438'
Parcel#: T07D-2867-1485
Parking: Attached, Circular Driveway, Carport, Driveway, Detached, Garage, Paved, Three or more Spaces
Parking Notes: Attached, Circular Driveway, Carport, Driveway, Detach
Patio/Porch: Front Porch
Sewer: Public Sewer
Water: Well
Local Schools
High School: Grafton
Middle School: Grafton
Elementary School: Dare
Listed By / Shown By
Listed By
Agency Name: RE/MAX Capital
Agency Phone: (757) 564-1557
Shown By
Agent Name: Curt Dougherty
Agent Phone: (804) 338-5367
Agency Title: Napier Realtors ERA

Estimate Your Payment
Estimated Payment
$ 1,772.83 per month $1,290.83 Principal & Interest $312.83 Property Tax $169.17 Homeowner's InsuranceChange Payment Information

Curt Dougherty
Office: (804) 747-7653
Cell: (804) 338-5367
Fax: (804) 747-8193
Email Me
West End Office
Main Phone: (804) 747-7653
100 Eastshore Drive
Suite 105
Glen Allen, VA 23059
100 Eastshore Drive
Suite 105
Glen Allen, VA 23059


©2025 Napier ERA Realtors Inc., dba. All rights reserved.
ERA® and the ERA logo are registered service marks owned by ERA Franchise Systems LLC. Napier Realtors ERA fully supports the principles of the Fair Housing Act and the Equal Opportunity Act. Each franchise is independently owned and operated. Any services or products provided by independently owned and operated franchises are not provided by, affiliated with or related to ERA Franchise Systems LLC nor any of its affiliated companies.
Privacy Policy / DMCA Notice / ADA Accessibility


This site is hosted, designed and copyright
© 1994 - 2026 by
Delta Media Group, Inc. -- Patent Pending --
Agency License Information: A licensed real estate firm in the state of Virginia.