
Curt Dougherty
Associate Broker
REALTOR®, Associate Broker




Curt Dougherty
Call: (804) 338-5367
BEDS4
BATHS3 full
SQUARE FEET3,200
MLS#202601598
STATUSActive
PROPERTY TYPEResidential - Single Family
SUBDIVISIONTwin Harbors
Property Description
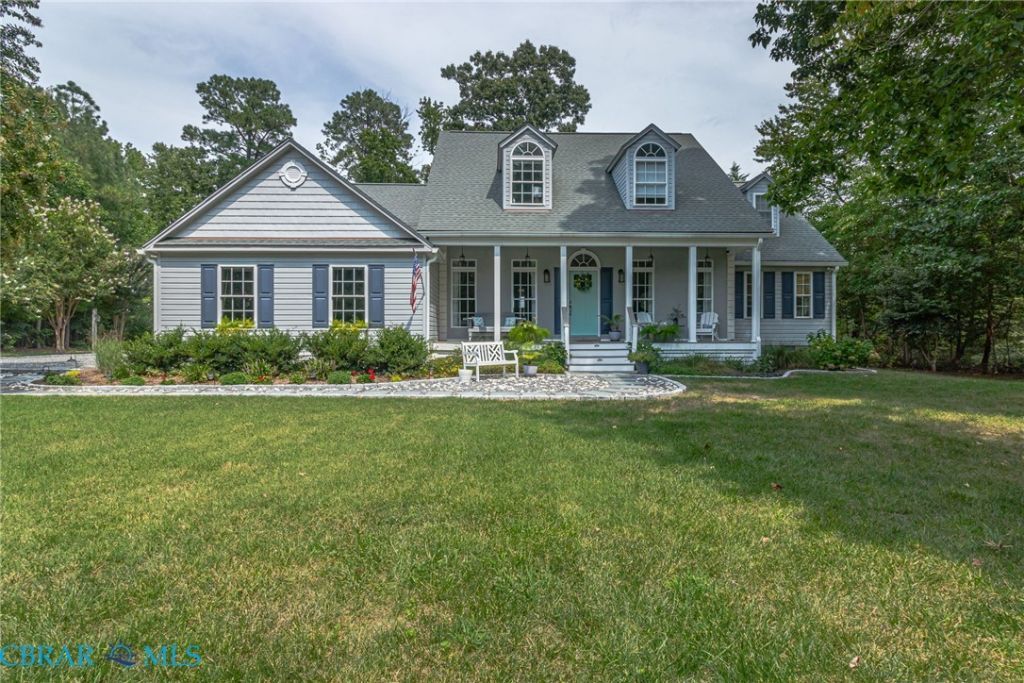
Waterfront Living at Its Finest Experience the best of waterfront living in this beautifully renovated, custom-built 3,200-square-foot home, ideally situated just minutes from the Chesapeake Bay. Designed for both comfortable everyday living and effortless entertaining, this exceptional 4-bedroom residence offers stunning creek and Chesapeake Bay views from the new hardscape patio and expansive screened porch. The main level features a spacious primary suite with a walk-in closet and beautifully renovated private bath. An optional second main-level bedroom or office provides flexibility for guests, a home office with high speed Internet, or one-level living. The generous dining room is perfectly suited for large family gatherings and memorable entertaining. The renovated kitchen is both stylish and functional, featuring granite countertops, stainless steel appliances, a double oven, and a convenient butler's pantry. Throughout the exterior, enjoy new Trex-style decking, two fire pits, and multiple spaces designed to take full advantage of the tranquil waterfront setting. For boaters and hobbyists, the detached garage/workshop features tall doors, making it ideal for boat storage and additional recreational equipment. Enjoy easy access to the rip-rapped shoreline and private dock, while the protected elevation provides peace of mind. Upstairs are three additional bedrooms, including one that could serve as a bonus room over the garage. Another bedroom includes an attached "kids room," offering an ideal space for additional sleeping accommodations, a playroom, craft room, or private retreat. The community offers a boat ramp & dock just steps away from the home, a secured storage area for boats & trailers and a private white sand beach on the Chesapeake Bay, just a short walk or golf cart ride away.. Public sewer system allows unlimited numbers of family & friends and the VDOT maintained roads offers peace of mind with low HOA dues. High speed Internet available
Property Features
Property Type: Residential - Single Family
Basement: Crawl Space
Cooling: Heat Pump, Zoned
Fireplaces: 1
Garage: 4 car attached
Heating: Electric, Heat Pump, Propane, Zoned
Home Style: Two Story, Transitional
Lot Size: 1.22 Acres
Roof Type: Composition
Stories: 2.0
Taxes: $4,420
Year Built: 1997
Amenities
Bedroom on Main Level
Butlers Pantry
Breakfast Area
Ceiling Fan(s)
Cathedral Ceiling(s)
Dining Area
Separate/Formal Dining Room
Double Vanity
Eat-in Kitchen
En Suite Bathroom
Full Bath on Main Level
Fireplace
Granite Counters
High Ceilings
Bath in Primary Bedroom
Main Level Primary
Pantry
Recessed Lighting
Walk-In Closet(s)
Window Treatments
Boat Lift
Deck
Dock
Out Building(s)
Porch
Feature Descriptions
Appliances: Built-In Oven, Cooktop, Double Oven, Dryer, Dishwasher, Electric Water Heater, Gas Cooking, Disposal, Ice Maker, Microwave, Range, Refrigerator, Wine Cooler, Water Heater, Washer
Body of Water: Owens Pond North
Community Features: Beach, Boat Facilities, Common Grounds/Area, Dock, Home Owners Association, Park, Bulkhead
Days on Site: 23
Door Features: Storm Door(s)
Exclusions: Furniture, boat
Exterior: Drywall, Frame, Vinyl Siding
Fencing: None
Fireplace: Gas
Flooring: Carpet, Tile, Wood
Formal Dining: Yes
HOA Fee: 275/ Annually
Lot: Cul-De-Sac, Landscaped, Level, Waterfront
Parcel#: 33544001
Parking: Attached, Detached, Garage, Oversized, Workshop in Garage, Boat, RV Access/Parking
Parking Notes: Attached, Detached, Garage, Oversized, Workshop in Gar
Patio/Porch: Front Porch, Screened, Deck, Porch
Pets Allowed: Yes
Security: yes
Security: Security System, Controlled Access
Sewer: Public Sewer
Water: Well
Water Features: Creek, Navigable Water, Bulkhead, Boat Ramp/Lift Access, Waterfront
Window: Window Treatments
Local Schools
High School: Northumberland
Middle School: Northumberland
Elementary School: Northumberland
Listed By / Shown By
Listed By
Agency Name: Liz Moore & Associates
Agency Phone: 804-436-9145
Shown By
Agent Name: Curt Dougherty
Agent Phone: (804) 338-5367
Agency Title: Napier Realtors ERA

Estimate Your Payment
Estimated Payment
$ 2,558.33 per month $1,936.24 Principal & Interest $368.33 Property Tax $253.75 Homeowner's InsuranceChange Payment Information

Curt Dougherty
Office: (804) 747-7653
Cell: (804) 338-5367
Fax: (804) 747-8193
Email Me
West End Office
Main Phone: (804) 747-7653
100 Eastshore Drive
Suite 105
Glen Allen, VA 23059
100 Eastshore Drive
Suite 105
Glen Allen, VA 23059


©2025 Napier ERA Realtors Inc., dba. All rights reserved.
ERA® and the ERA logo are registered service marks owned by ERA Franchise Systems LLC. Napier Realtors ERA fully supports the principles of the Fair Housing Act and the Equal Opportunity Act. Each franchise is independently owned and operated. Any services or products provided by independently owned and operated franchises are not provided by, affiliated with or related to ERA Franchise Systems LLC nor any of its affiliated companies.
Privacy Policy / DMCA Notice / ADA Accessibility


This site is hosted, designed and copyright
© 1994 - 2026 by
Delta Media Group, Inc. -- Patent Pending --
Agency License Information: A licensed real estate firm in the state of Virginia.