
Curt Dougherty
Associate Broker
REALTOR®, Associate Broker




Curt Dougherty
Call: (804) 338-5367
BEDS4
BATHS3 full
SQUARE FEET2,459
MLS#202601622
STATUSActive
PROPERTY TYPEResidential - Single Family
SUBDIVISIONFountain Ridge
Property Description
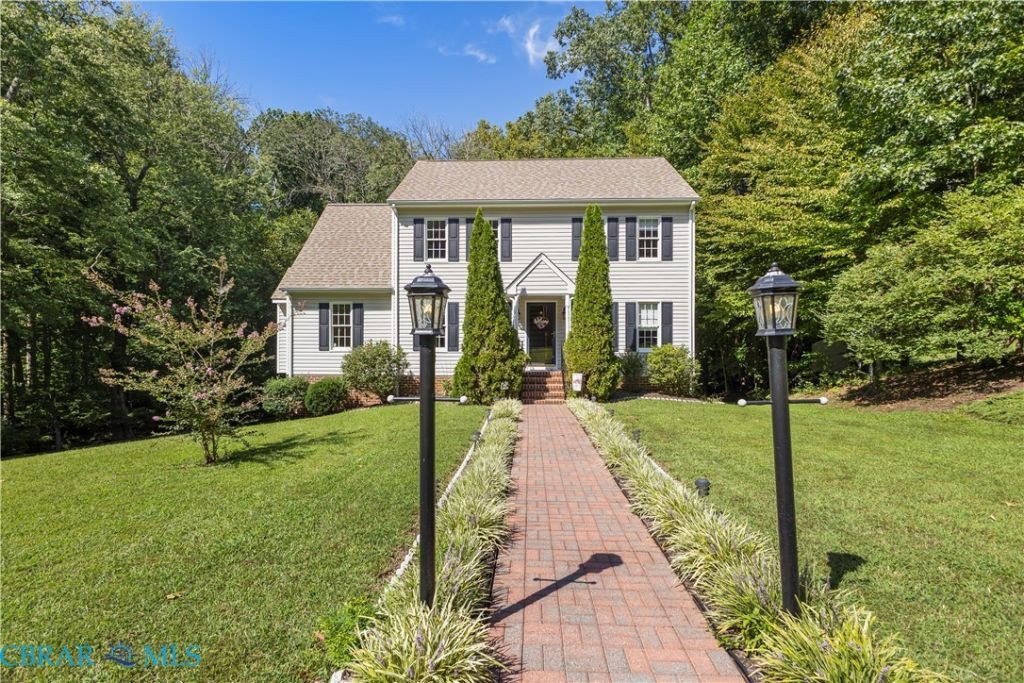
You'll want to put this home on your list to see! A well maintained home with so many updates & renovations!!! Four Bedrooms (and one on the first floor) and 3 full bathrooms with potential for another bedroom in the basement which is currently being used a den and entertainment space. The main floor has the family room with gas logs which opens to the eat-in kitchen that was renovated in 2013 (new tile floor, granite counters & backsplash), formal dining room with hardwood floors, utility room (washer/dryer included & door to the deck), a bedroom and full bathroom! Second floor has 2 guest bedrooms, a hall bathroom, linen closet & main bedroom with 2 walk-in closets and a 4 piece bathroom. The basement has a 16' x 22' den that opens to the covered patio and the attached garage, it also has a free standing vent free natural gas logs. Outside is an entertainer's paradise starting with the upper deck (422 sqft), lower level concrete patio (143 sqft), a brick paver walkway connecting everything together, in the beautifully landscaped rear yard you can find a detached shed, swing and a bridge over the creek bed. There is plenty of parking with the circular paved driveway in the front that connects with the paved double width drive to the two car attached garage. The garage has plenty of storage cabinets and an area previously used for the workout equipment. The neighborhood is conveniently located to Route 10, Route 460, I 295, The Beacon Theatre, Eppes Plantation, several marinas & parks, the Appomattox River & the James River, the new Lego Plant, Fort Lee and Hopewell's WestRock Plant. Call today for your appointment to see this amazing home!!! Agent is related to seller
Property Features
Property Type: Residential - Single Family
Basement: Full
Cooling: Zoned
Fireplaces: 1
Garage: 2 car attached
Heating: Electric, Natural Gas, Zoned
Home Style: Colonial
Lot Size: 2.12 Acres
Stories: 3.0
Taxes: $3,078
Year Built: 1997
Amenities
Bedroom on Main Level
Ceiling Fan(s)
Separate/Formal Dining Room
Eat-in Kitchen
En Suite Bathroom
Full Bath on Main Level
Fireplace
Granite Counters
Bath in Primary Bedroom
Walk-In Closet(s)
Deck
Out Building(s)
Storage
Shed
Feature Descriptions
Appliances: Dishwasher, Electric Cooking, Electric Water Heater, Disposal, Refrigerator, Smooth Cooktop
Association Amenities: Landscaping
Community Features: Home Owners Association
Days on Site: 32
Exterior: Brick Veneer, Block, Drywall, Vinyl Siding
Fencing: None
Fireplace: Gas, Vented, Insert
Flooring: Carpet, Ceramic Tile, Vinyl, Wood
Formal Dining: Yes
HOA Fee: 90/ Annually
Parcel#: 13G-03-0A-036-0
Parking: Attached, Circular Driveway, Direct Access, Garage, Garage Door Opener, Off Street, Oversized
Parking Notes: Attached, Circular Driveway, Direct Access, Garage, Ga
Patio/Porch: Rear Porch, Deck
Sewer: Public Sewer
Water: Well
Water Features: Creek
Local Schools
High School: Prince George
Middle School: Moore
Elementary School: North
Listed By / Shown By
Listed By
Agency Name: Thrift Realty, LLC
Agency Phone: 804-843-3500
Shown By
Agent Name: Curt Dougherty
Agent Phone: (804) 338-5367
Agency Title: Napier Realtors ERA

Estimate Your Payment
Estimated Payment
$ 1,514.99 per month $1,112.67 Principal & Interest $256.50 Property Tax $145.82 Homeowner's InsuranceChange Payment Information

Curt Dougherty
Office: (804) 747-7653
Cell: (804) 338-5367
Fax: (804) 747-8193
Email Me
West End Office
Main Phone: (804) 747-7653
100 Eastshore Drive
Suite 105
Glen Allen, VA 23059
100 Eastshore Drive
Suite 105
Glen Allen, VA 23059


©2025 Napier ERA Realtors Inc., dba. All rights reserved.
ERA® and the ERA logo are registered service marks owned by ERA Franchise Systems LLC. Napier Realtors ERA fully supports the principles of the Fair Housing Act and the Equal Opportunity Act. Each franchise is independently owned and operated. Any services or products provided by independently owned and operated franchises are not provided by, affiliated with or related to ERA Franchise Systems LLC nor any of its affiliated companies.
Privacy Policy / DMCA Notice / ADA Accessibility


This site is hosted, designed and copyright
© 1994 - 2026 by
Delta Media Group, Inc. -- Patent Pending --
Agency License Information: A licensed real estate firm in the state of Virginia.