
Curt Dougherty
Associate Broker
REALTOR®, Associate Broker




Curt Dougherty
Call: (804) 338-5367
BEDS4
BATHS3 full
SQUARE FEET2,136
MLS#2603143
STATUSActive
PROPERTY TYPEResidential - Single Family
SUBDIVISIONStonehouse
Property Description
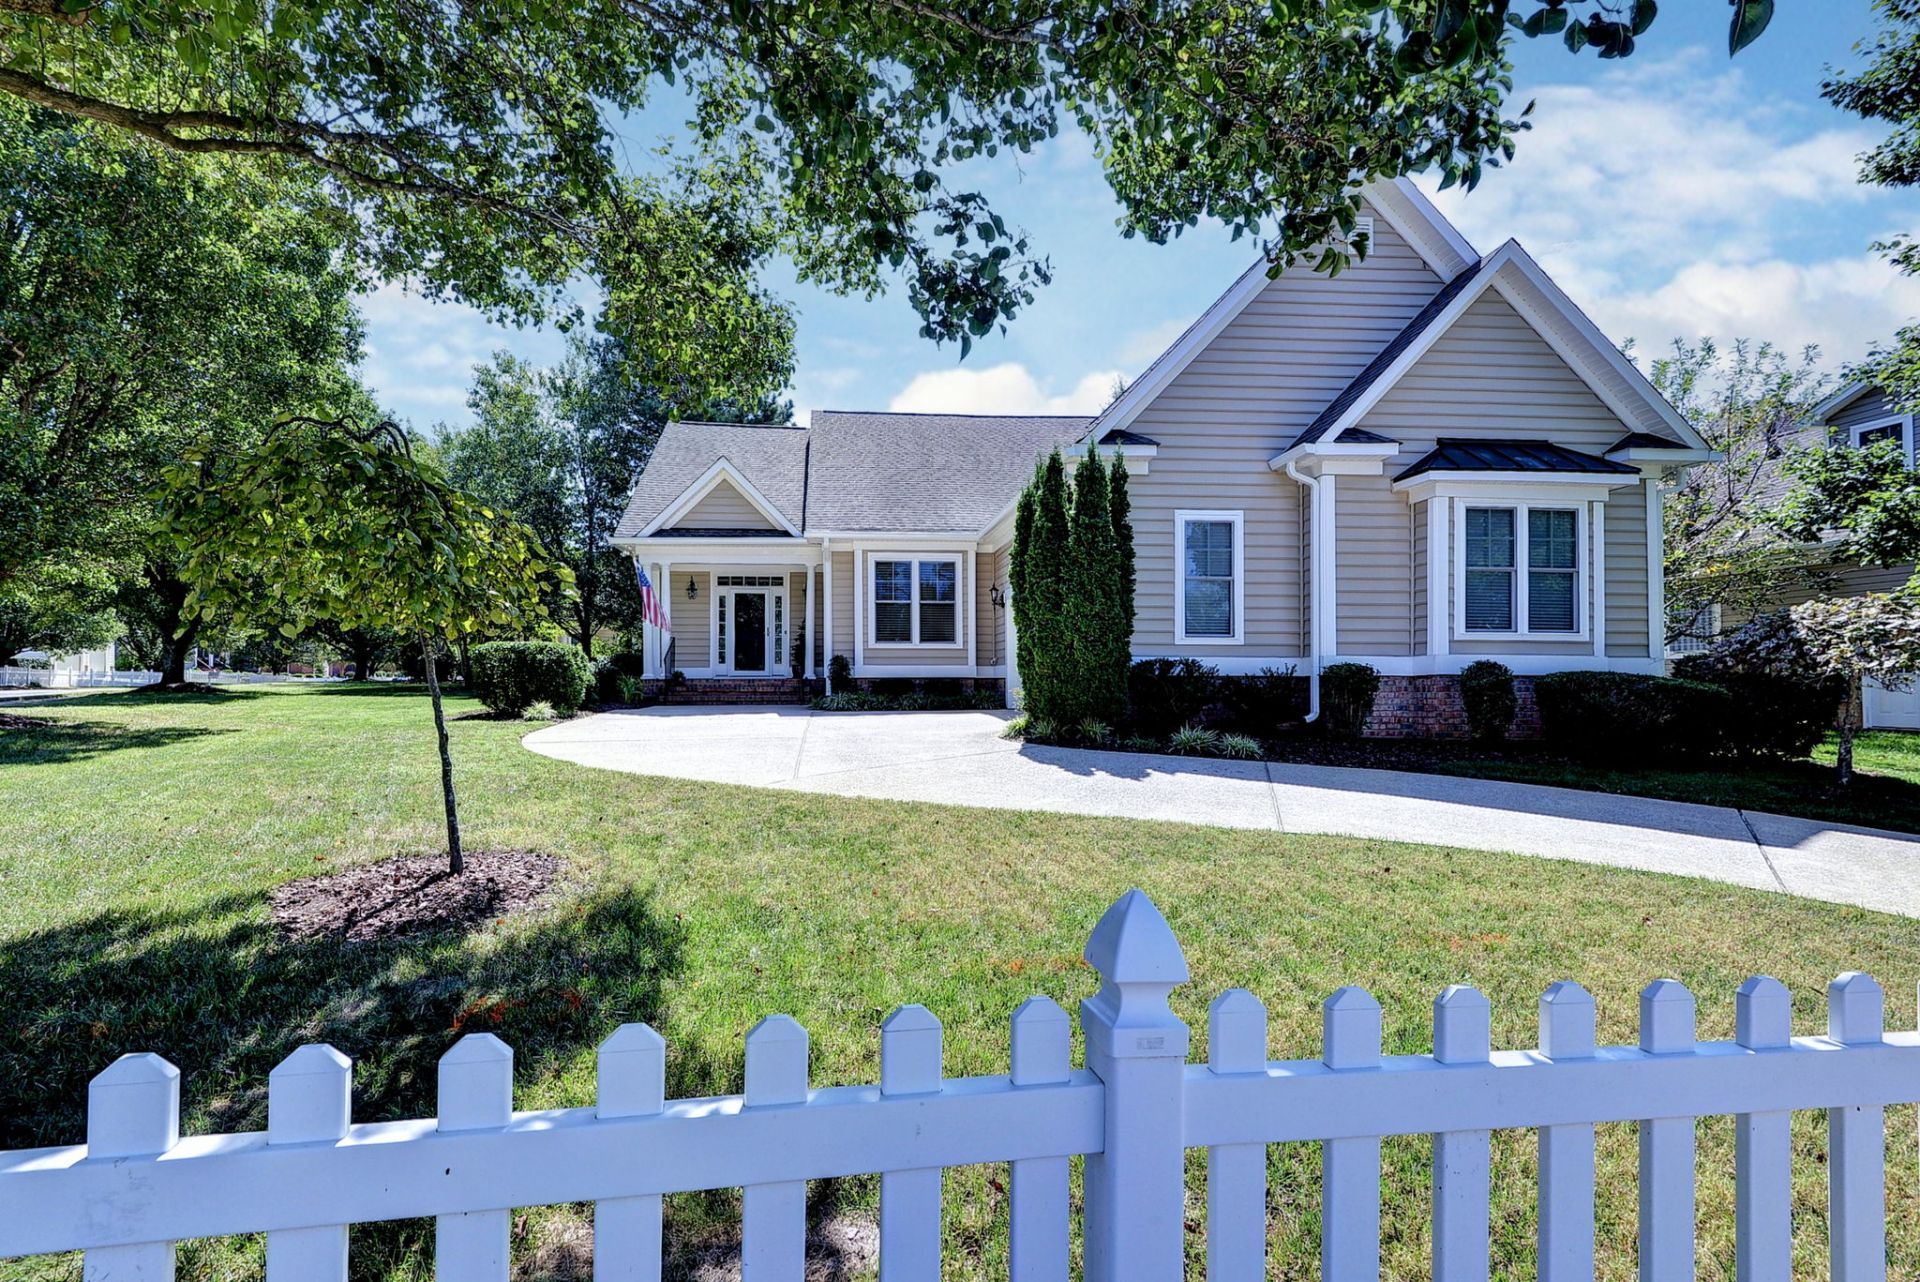
Wonderfully maintained, custom-built 4 bedroom, 3 full bath ranch in the beautiful enclave of Orchard Hill in Stonehouse, is ready to welcome you home! As you round the corner to the home, you'll be impressed by the amount of green space that you see. Wood plank flooring in the foyer, great room, dining room, kitchen, breakfast nook and hallways create warm and inviting spaces. The great room features a gas fireplace, cathedral ceiling, pass-hrough to the kitchen, access to the covered patio, and is open to the dining room and breakfast area. The kitchen has granite countertops, many updated appliances, double sink, tile backsplash and pantry. The large primary bedroom and bath are accessed from a separate hallway, creating a private sanctuary. The PBA has dual vanities, jetted tub, separate shower and private water closet. The laundry room and three remaining bedrooms (or 2 BR's + office), are accessed from another hallway and have two full bathrooms nearby. So much to love here in this comfortable and versatile home. Orchard Hill offers its own pool and Stonehouse has many additional amenities to enjoy. Great access to nearby roadways, the incorporated Village of Toano and points east and west such as Newport News, Virginia Beach, Richmond and Washington DC.
Property Features
Property Type: Residential - Single Family
Cooling: Central Air
Fireplaces: 1
Garage: 2 car attached
Heating: Forced Air, Heat Pump, Natural Gas
Home Style: Ranch
Lot Size: 0.17 Acres
Roof Type: Composition
Stories: 1.0
Taxes: $3,027
Year Built: 2006
Amenities
Attic
Ceiling Fan(s)
Separate/Formal Dining Room
Double Vanity
Granite Counters
High Ceilings
Jetted Tub
Pantry
Pull Down Attic Stairs
Recessed Lighting
Solar Tube(s)
Walk-In Closet(s)
Window Treatments
Irrigation Sprinklers
Lighting
Patio
Paved Driveway
Feature Descriptions
Accessibility: Accessible Full Bath, Accessible Bedroom, Accessible Kitchen
Appliances: Dryer, Dishwasher, Electric Cooking, Gas Water Heater, Microwave, Refrigerator, Washer
Association Amenities: Management
Community Features: Clubhouse, Dock, Golf, Playground, Pool, Tennis Court(s)
Days on Site: 28
Exterior: Drywall, Frame, Vinyl Siding
Fencing: Partial, Picket
Fireplace: Gas
Flooring: Carpet, Tile, Wood
HOA Fee: 198/ Monthly
Parcel#: 05-1-10-0-0063
Parking: Attached, Driveway, Garage, Garage Door Opener, Paved, Garage Faces Rear, Garage Faces Side
Parking Notes: Attached, Driveway, Garage, Garage Door Opener, Paved,
Patio/Porch: Patio
Pool: None, Community
Security: Security Guard
Sewer: Public Sewer
Swimming Pool: Yes
Water: Public
Window: Window Treatments
Local Schools
High School: Warhill
Middle School: Toano
Elementary School: Stonehouse
Listed By / Shown By
Listed By
Agency Name: Long & Foster Real Estate, Inc.
Agency Phone: (757) 229-4400
Shown By
Agent Name: Curt Dougherty
Agent Phone: (804) 338-5367
Agency Title: Napier Realtors ERA

Estimate Your Payment
Estimated Payment
$ 1,543.59 per month $1,141.72 Principal & Interest $252.25 Property Tax $149.63 Homeowner's InsuranceChange Payment Information

Curt Dougherty
Office: (804) 747-7653
Cell: (804) 338-5367
Fax: (804) 747-8193
Email Me
West End Office
Main Phone: (804) 747-7653
100 Eastshore Drive
Suite 105
Glen Allen, VA 23059
100 Eastshore Drive
Suite 105
Glen Allen, VA 23059


© 2022 Napier Old Colony Realtors Inc, dba Napier Realtors ERA. All rights reserved.
ERA® and the ERA logo are registered service marks owned by ERA Franchise Systems LLC. Napier Realtors ERA fully supports the principles of the Fair Housing Act and the Equal Opportunity Act. Each franchise is independently owned and operated. Any services or products provided by independently owned and operated franchises are not provided by, affiliated with or related to ERA Franchise Systems LLC nor any of its affiliated companies.
Privacy Policy / DMCA Notice / ADA Accessibility


This site is hosted, designed and copyright
© 1994 - 2026 by
Delta Media Group, Inc. -- Patent Pending --
Agency License Information: A licensed real estate firm in the state of Virginia.