
Curt Dougherty
Associate Broker
REALTOR®, Associate Broker




Curt Dougherty
Call: (804) 338-5367
BEDS3
BATHS1 full 1 partial
SQUARE FEET1,594
MLS#2626637
STATUSActive
PROPERTY TYPERental - Single Family
Property Description
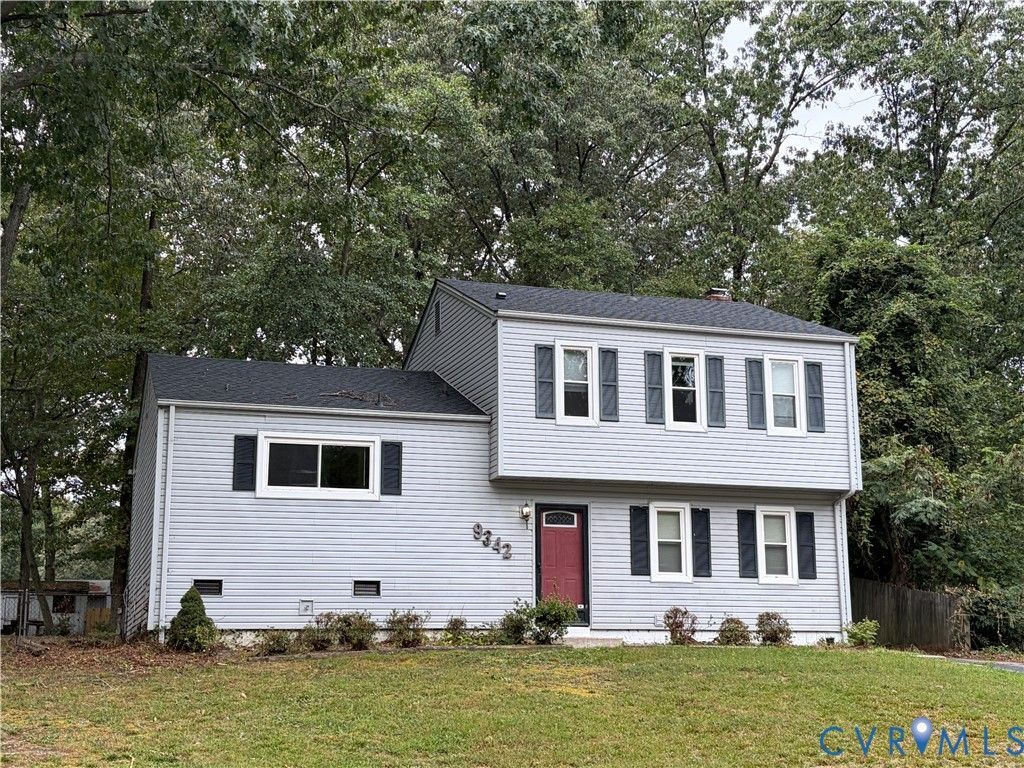
Base Rent: $2,095/month Resident Benefits Package: $45.95/month Total Monthly Rent: $2,140.95 Plus Pet rent dependant upon pet, if applicable. Available October 10, 2026 Welcome to 9342 Lost Forest Drive, a freshly updated 3-bedroom, 1.5-bath tri-level home located in the Lost Forest subdivision, conveniently situated off Centralia Road. This home features fresh interior paint, new flooring, and new appliances, giving it a clean, updated feel throughout. The lower level includes a comfortable den with access to an enclosed patio with sliding glass doors, providing additional space to relax or entertain. Outside, you'll find a large fenced backyard with plenty of room to enjoy the outdoors. Property Highlights: Fresh paint, New flooring, New appliances Tri-level floor plan with lower-level den and enclosed patio off the den Large fenced backyard All residents are enrolled in the Resident Benefits Package, which includes renters insurance, credit building, $1 million identity protection, HVAC air filter delivery for applicable properties, move-in concierge services, and additional resident benefits. Pet Policy: Pets may be considered with owner approval. A $300 pet deposit per pet is required, plus monthly pet rent based on the pet. All animals must be screened through https://penfedpropertymanagement.petscreening.com Additional Details: No smoking/vaping permitted Tenant responsible for all utilities, including water/sewer/trash and electricity & lawn maintenance Application & Leasing Information: Apply online at www.penfedpropertymanagement.com. We do not accept third-party applications. Applications must be submitted through our website. Application fee: $65 per adult (non-refundable) Lease administration fee: $175 due at lease signing Minimum qualifying household income: 3x the monthly rent. Income verification is required with recent pay stubs and/or federal tax returns Please review our screening criteria and confirm that the property is still available before submitting an application.
Property Features
Property Type: Rental - Single Family
Cooling: Heat Pump
Fireplaces: 1
Heating: Heat Pump
Lot Size: 0.27 Acres
Stories: 3.0
Amenities
Breakfast Area
Ceiling Fan(s)
High Speed Internet
Bath in Primary Bedroom
Solid Surface Counters
Wired for Data
Paved Driveway
Feature Descriptions
Appliances: Dryer, Dishwasher, Electric Cooking, Disposal, Microwave, Oven, Refrigerator, Stove, Washer
Days on Site: 17
Flooring: Laminate, Vinyl
Parcel#: 783-66-63-54-300-000
Parking: Driveway, Paved
Pets Allowed: Conditional
Security: Smoke Detector(s)
Local Schools
High School: Bird
Middle School: Salem
Elementary School: Salem
Listed By / Shown By
Listed By
Agency Name: BHHS PenFed Realty
Agency Contact: Claire.forcier-rowe@penfedrealty.com
Shown By
Agent Name: Curt Dougherty
Agent Phone: (804) 338-5367
Agency Title: Napier Realtors ERA


Curt Dougherty
Office: (804) 747-7653
Cell: (804) 338-5367
Fax: (804) 747-8193
Email Me
West End Office
Main Phone: (804) 747-7653
100 Eastshore Drive
Suite 105
Glen Allen, VA 23059
100 Eastshore Drive
Suite 105
Glen Allen, VA 23059


Listed By: BHHS PenFed Realty
Disclaimer:
All information deemed reliable but not guaranteed. All properties are subject to prior sale, change or withdrawal. Neither listing broker(s) or information provider(s) shall be responsible for any typographical errors, misinformation, misprints and shall be held totally harmless. Listing(s) information is provided for consumers personal, non-commercial use and may not be used for any purpose other than to identify prospective properties consumers may be interested in purchasing. Information on this site was last updated 10/16/2026. The listing information on this page last changed on 10/16/2026. The data relating to real estate for sale on this website comes in part from the Internet Data Exchange program of Delta Media Group MLS (last updated Fri 10/16/2026 12:12:59 AM EST) or CAAR MLS (last updated Thu 10/15/2026 11:12:32 PM EST) or CVRMLS (last updated Fri 10/16/2026 12:09:00 AM EST) or Williamsburg MLS (last updated Thu 10/15/2026 10:56:45 PM EST) or NNAR MLS (last updated Thu 10/15/2026 10:26:44 PM EST) or Chesapeake Bay & Rivers (last updated Thu 10/15/2026 8:50:44 PM EST). Real estate listings held by brokerage firms other than Napier Realtors ERA may be marked with the Internet Data Exchange logo and detailed information about those properties will include the name of the listing broker(s) when required by the MLS. All rights reserved. These real estate listings were derived from the Central Virginia Regional Multiple Listing Service, LLC, of which this brokerage is an independently owned Participant. The information contained in these listings is deemed reliable but is not guaranteed. All MLS listings are © 2026 Central Virginia Regional Multiple Listing Service,LLC. All rights reserved. No one may copy and/or repost these MLS listings, or any portion thereof, without the written permission of an authorized officer of the Central Virginia Regional Multiple Listing Service, LLC. These listings are refreshed within a minimum of every seven calendar days. Thus, listings may appear here for properties no longer on the market. The information being provided is for consumers' personal, non-commercial use and may not be used for any purpose other than to identify prospective properties for purchasing or leasing.
©2025 Napier ERA Realtors Inc., dba. All rights reserved.
ERA® and the ERA logo are registered service marks owned by ERA Franchise Systems LLC. Napier Realtors ERA fully supports the principles of the Fair Housing Act and the Equal Opportunity Act. Each franchise is independently owned and operated. Any services or products provided by independently owned and operated franchises are not provided by, affiliated with or related to ERA Franchise Systems LLC nor any of its affiliated companies.
Privacy Policy / DMCA Notice / ADA Accessibility


This site is hosted, designed and copyright
© 1994 - 2026 by
Delta Media Group, Inc. -- Patent Pending --
Agency License Information: A licensed real estate firm in the state of Virginia.